













48 Regent Circle # 48
SEE ALL PHOTOS
48 Regent Circle # 48
Sold

48 Regent Circle # 48

48 Regent Circle # 48, Brookline, MA 02445

$1,550,000
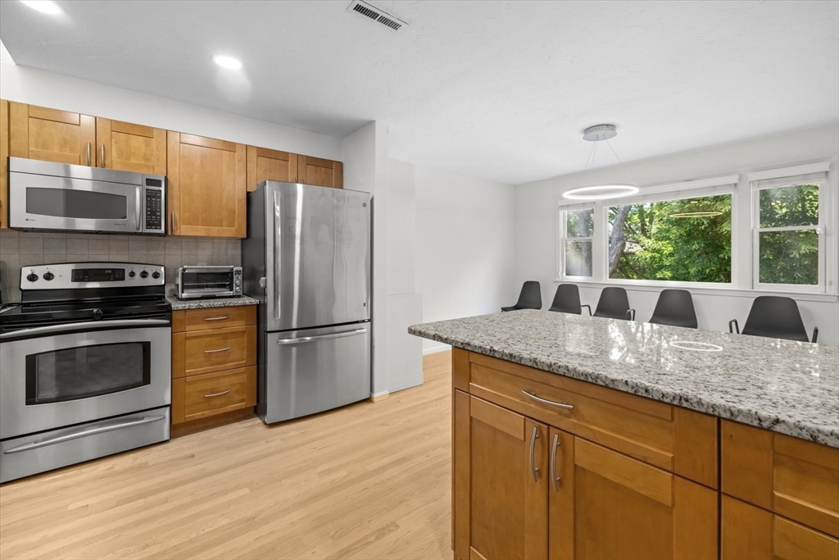
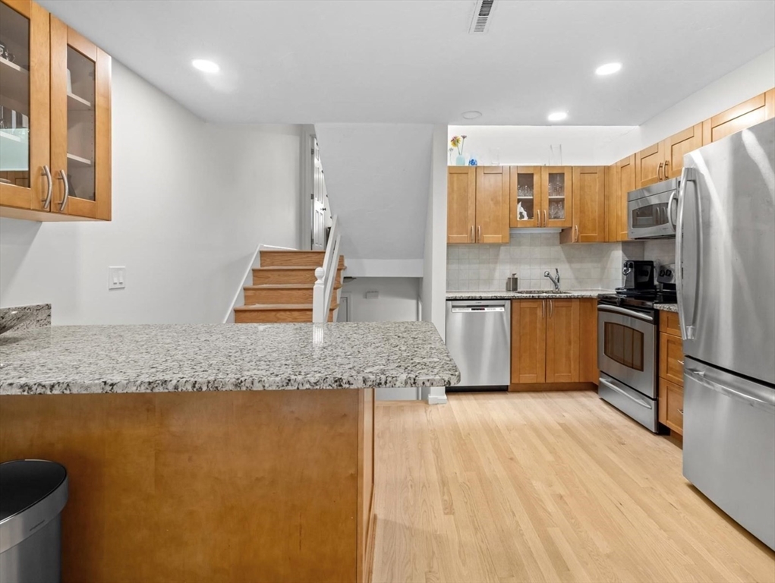
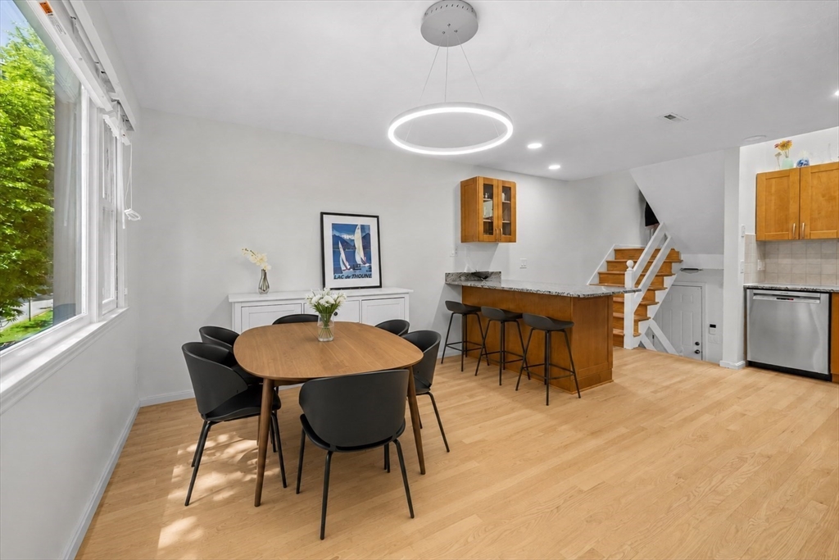
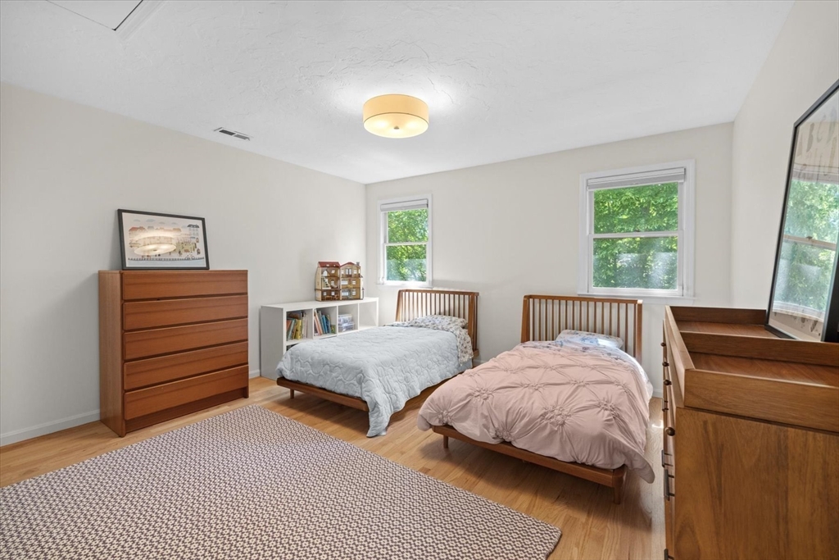
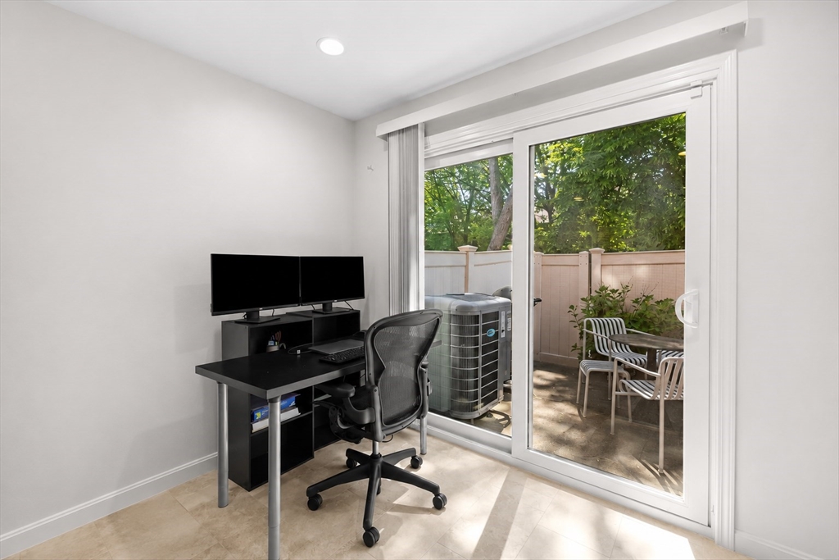
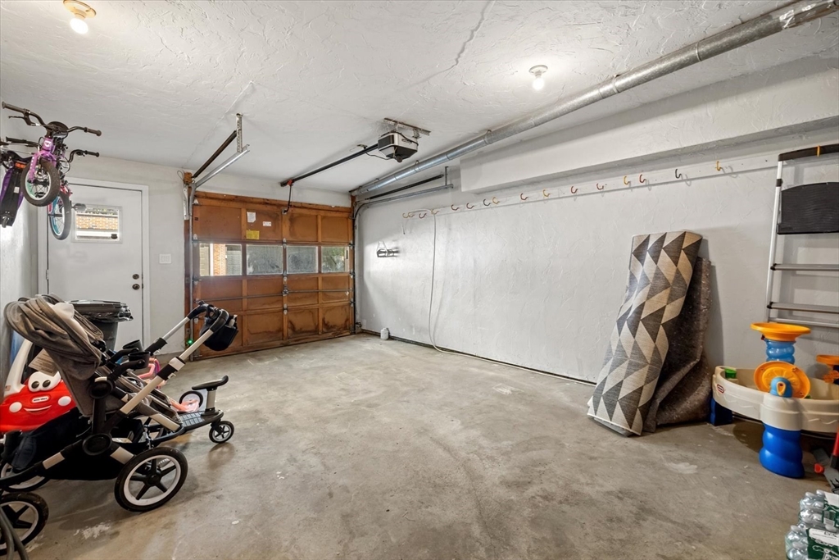
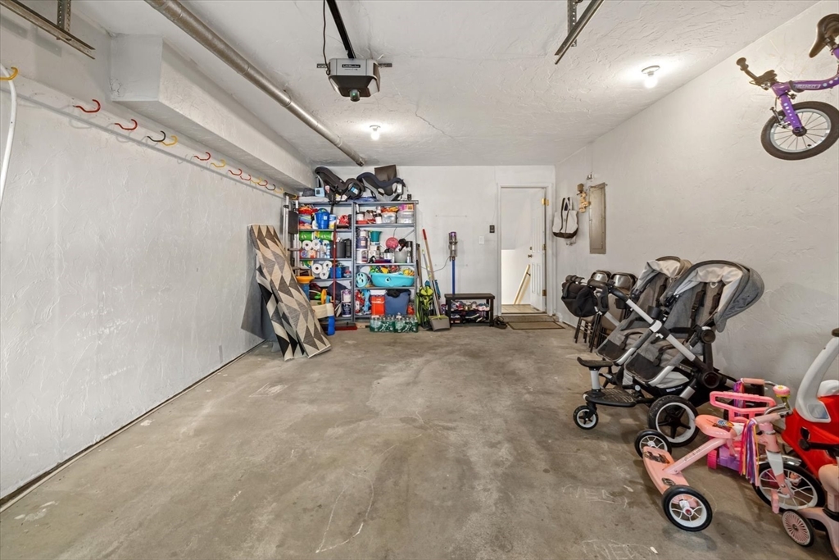
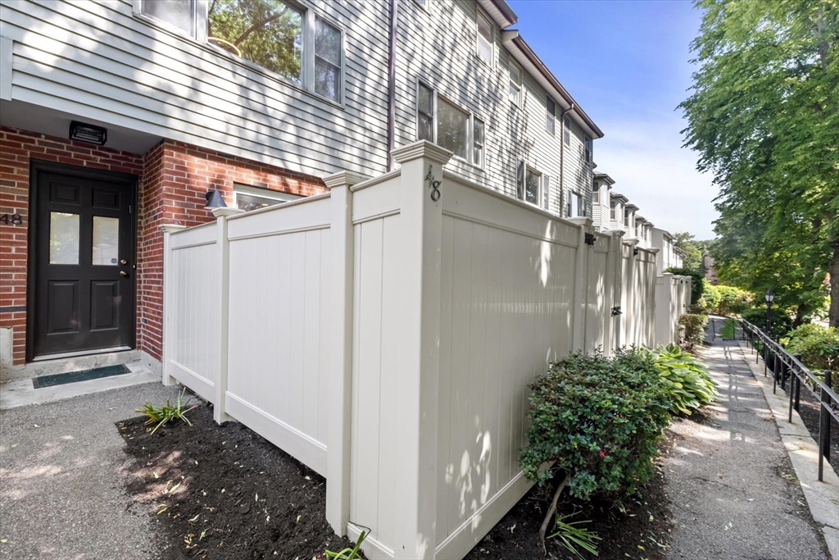
A rare Washington Square offering, 48 Regent Circle combines townhouse living, generous garage parking, and a quiet Brookline setting. This 1,929 sq. ft. home features 3 bedrooms, 2.5 baths, hardwood floors throughout, and a flexible layout. The living area opens to a private patio, and the eat in kitchen offers a skylight, stainless steel appliances, and stone countertops. The primary suite includes its own full bath, with additional highlights including central air, in-unit laundry, recessed lighting, and attic storage. The oversized direct-entry garage offers plenty of room for larger cars and extra storage, plus an additional outdoor parking space. Perfectly positioned moments from Waldstein Playground, the C and D Green Lines, local shops, and restaurants. Highly desirable location within the Runkle School district. Don't miss this exceptional opportunity for convenience and comfort in one of Brookline's premier neighborhoods!

3
beds

3
baths

1,929 Sq.Ft. LIVING AREA

Claire McClintock

Claire McClintock

Features & Amenities

Interior

  • total bedrooms3
  • Total bathrooms3
  • full bathrooms2
  • half bathroom1
  • Laundry room In Unit
  • Flooring Tile, Hardwood
  • APPLIANCES Dishwasher, Disposal, Microwave, Range, Refrigerator, Freezer, Washer, Dryer

Area & Lot

  • Status Sold
  • Date Sold July 27, 2026
  • Living Area1,929 Sq.Ft.
  • Total Area1,929 Sq.Ft.
  • MLS® ID73532333
  • TypeCondo
  • YEAR BUILT1984
  • NeighborhoodBoston

Exterior

  • STORIES3
  • Garage Space1.0
  • water SourcePublic
  • parkingAttached, Off Street
  • HEAT TYPEForced Air
  • AIR CONDITIONINGCentral Air
  • sewerPublic Sewer
  • other exterior FeaturesPatio

Financial

  • Sales Price$1,550,000
  • Real Estate Tax $10,639/yr
  • HOA $436/mo
  • Zoning res

Boston

Explore

Work With Claire

Claire’s background offers a unique advantage to her clients. After all, she’s seen transactions from every side: buyers, sellers and lenders. She knows how to apply strategic thinking and creativity for a great outcome.

Follow Me on Instagram