43 Druce Street
43 Druce Street
43 Druce Street
43 Druce Street
43 Druce Street
43 Druce Street
43 Druce Street
43 Druce Street
43 Druce Street
43 Druce Street
43 Druce Street
43 Druce Street
43 Druce Street
43 Druce Street
43 Druce Street
43 Druce Street
43 Druce Street
43 Druce Street
43 Druce Street
43 Druce Street
43 Druce Street
43 Druce Street
43 Druce Street
SEE ALL PHOTOS
43 Druce Street
43 Druce Street
43 Druce Street
43 Druce Street
43 Druce Street
43 Druce Street
43 Druce Street
43 Druce Street
43 Druce Street
43 Druce Street
43 Druce Street
43 Druce Street
43 Druce Street
43 Druce Street
43 Druce Street
43 Druce Street
43 Druce Street
43 Druce Street
43 Druce Street
43 Druce Street
43 Druce Street
43 Druce Street
43 Druce Street
Sold

43 Druce Street

43 Druce Street, Brookline, MA 02445

$3,285,000
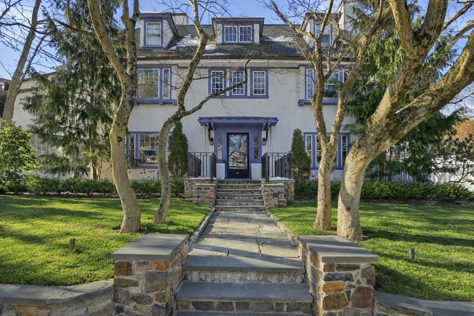
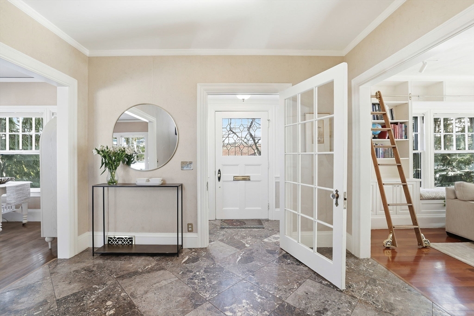
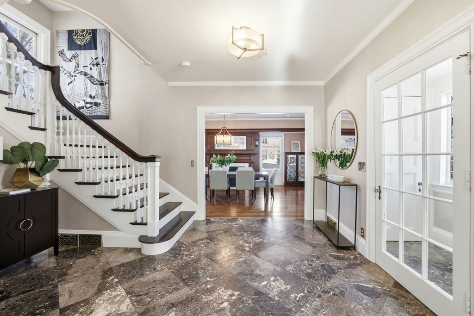
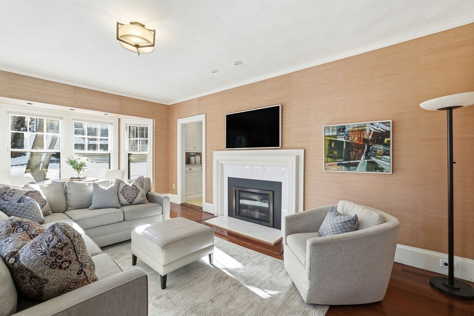
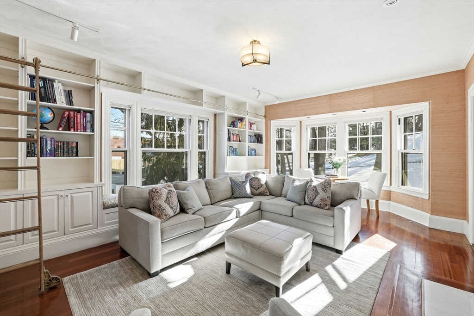
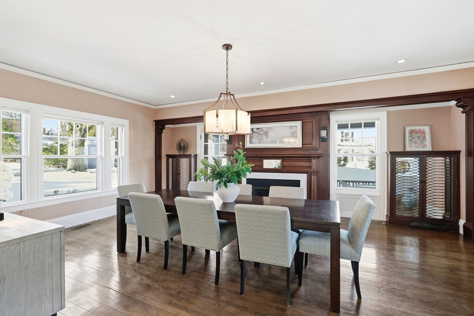
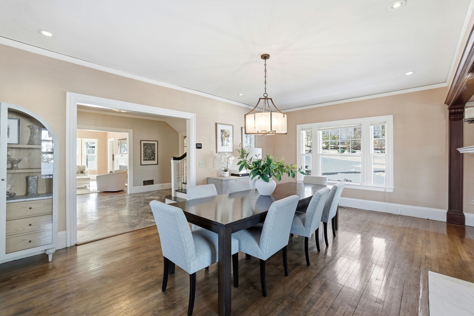
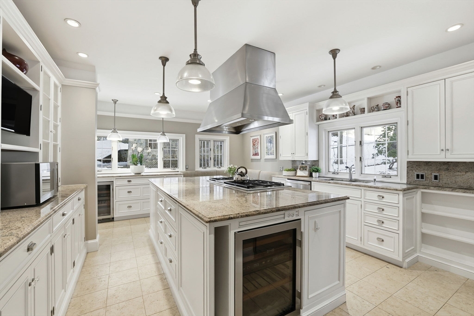
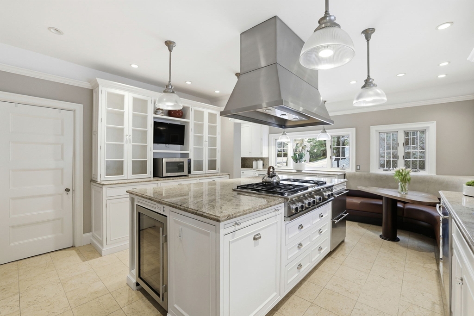
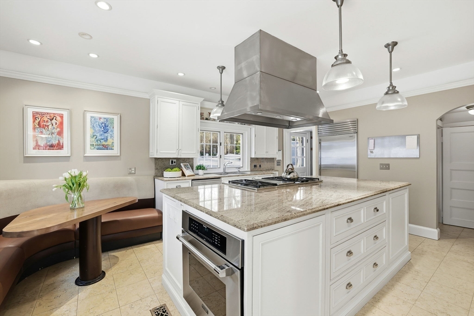
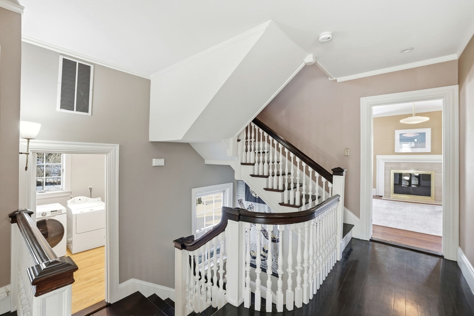
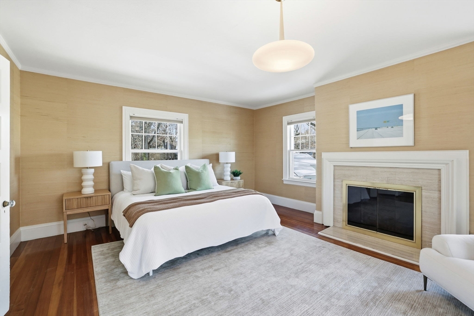
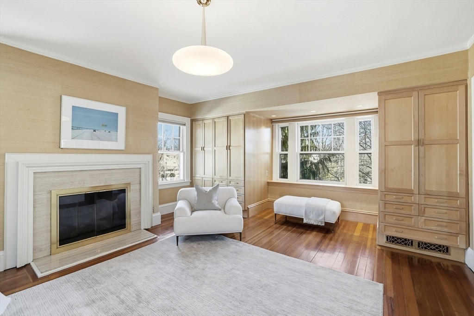
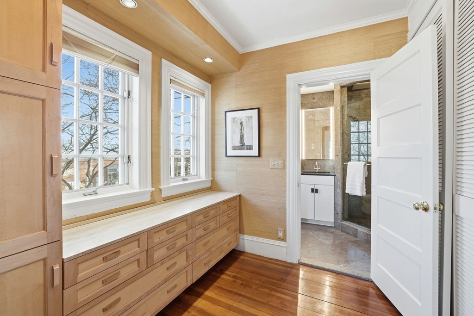
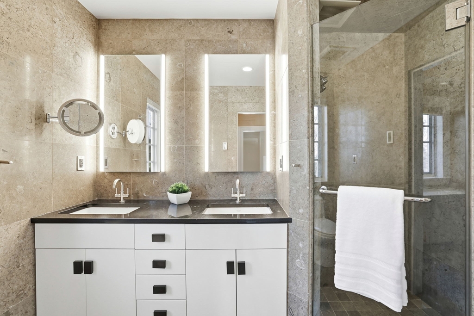
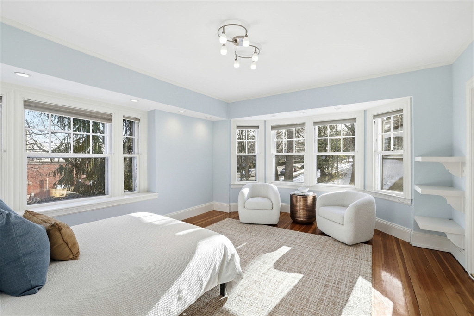
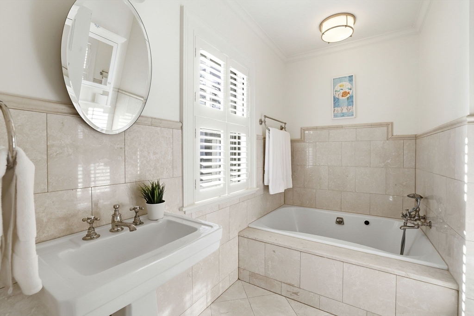
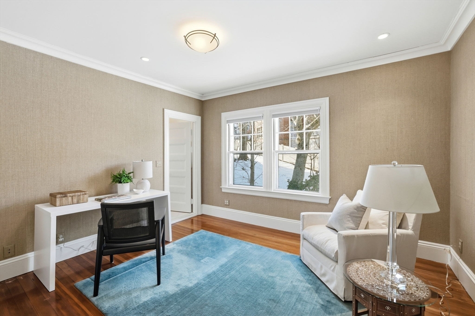
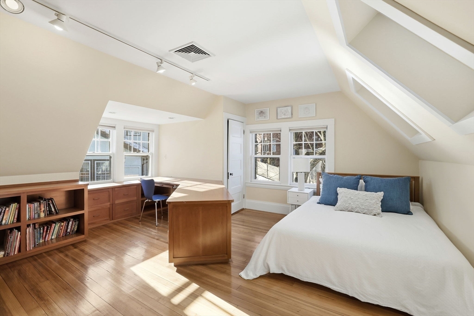
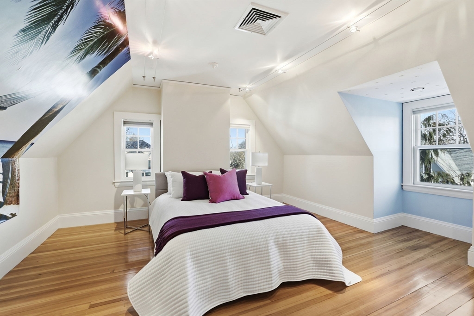
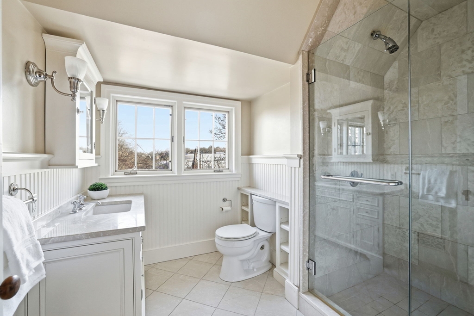
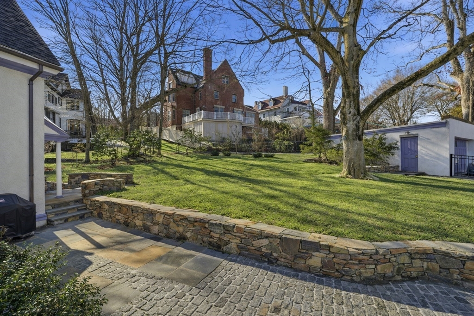
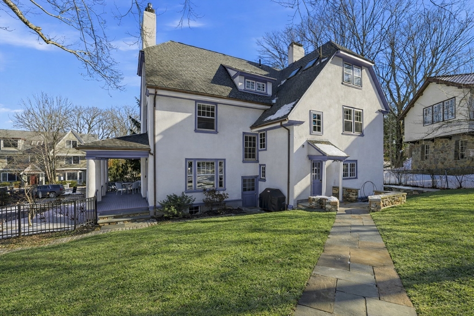
Nestled in the heart of Fisher Hill, 43 Druce Street is a beautifully maintained Arts & Crafts Colonial that blends timeless character with modern comforts. A welcoming foyer leads to a flexible floor plan, anchored by gas-fireplaced living and dining rooms with built-in cabinetry. The kitchen is a chef's dream, featuring premium appliances, an oversized island, and a large built-in banquet for casual dining. The second level offers three gracious en-suite bedrooms, including a primary suite, all featuring heated floors. Two additional third floor bedrooms and a full bath provide ample space for family or guests. Rich Brazilian cherry and maple floors flow throughout, with 2 zones of central air conditioning.The large, unfinished basement offers unlimited potential. Professionally landscaped, fenced-in yard and a two-car garage. Perfectly situated near the Runkle School, Brookline High, and the C and D train lines, this home truly offers the best of "urban suburban "living.

5
beds

5
baths

3,658 Sq.Ft. LIVING AREA

0.26 Acres lot

Claire McClintock

Claire McClintock

Features & Amenities

Interior

  • total bedrooms5
  • Total bathrooms5
  • full bathrooms4
  • half bathroom1
  • Laundry room Second Floor, Electric Dryer Hookup, Washer Hookup
  • Flooring Wood, Marble, Stone / Slate, Flooring - Marble
  • Fireplace Dining Room, Living Room, Master Bedroom, Bedroom
  • APPLIANCES Gas Water Heater, Oven, Dishwasher, Disposal, Indoor Grill, Range, Refrigerator, Freezer, Washer, Dryer, Range Hood, Plumbed For Ice Maker
  • other interior Features Entrance Foyer, Bathroom

Area & Lot

  • Status Sold
  • Living Area3,658 Sq.Ft.
  • Total Area3,658 Sq.Ft.
  • Lot Area0.26 Acres
  • MLS® ID73473454
  • TypeResidential
  • YEAR BUILT1900
  • NeighborhoodBoston
  • Architecture StylesColonial
  • Elementary SchoolJohn D Runkle
  • High SchoolBrookline High

Exterior

  • Garage Space2.0
  • water SourcePublic
  • utilitiesfor Gas Range, for Electric Oven, for Electric Dryer, Washer Hookup, Icemaker Connection
  • roofShingle
  • parkingDetached, Shared Driveway, Off Street
  • HEAT TYPEForced Air, Natural Gas
  • AIR CONDITIONINGCentral Air
  • sewerPublic Sewer
  • SubstructureStone
  • other exterior FeaturesPorch, Patio, Rain Gutters, Professional Landscaping, Sprinkler System, Fenced Yard

Financial

  • Sales Price$3,285,000
  • Real Estate Tax $29,940/yr
  • Zoning S10

Boston

Explore

Work With Claire

Claire’s background offers a unique advantage to her clients. After all, she’s seen transactions from every side: buyers, sellers and lenders. She knows how to apply strategic thinking and creativity for a great outcome.

Follow Me on Instagram