321 Albemarle Rd
321 Albemarle Rd
321 Albemarle Rd
321 Albemarle Rd
321 Albemarle Rd
321 Albemarle Rd
321 Albemarle Rd
321 Albemarle Rd
321 Albemarle Rd
321 Albemarle Rd
321 Albemarle Rd
321 Albemarle Rd
321 Albemarle Rd
321 Albemarle Rd
321 Albemarle Rd
321 Albemarle Rd
321 Albemarle Rd
321 Albemarle Rd
321 Albemarle Rd
321 Albemarle Rd
321 Albemarle Rd
321 Albemarle Rd
321 Albemarle Rd
321 Albemarle Rd
321 Albemarle Rd
321 Albemarle Rd
321 Albemarle Rd
321 Albemarle Rd
321 Albemarle Rd
321 Albemarle Rd
321 Albemarle Rd
321 Albemarle Rd
321 Albemarle Rd
321 Albemarle Rd
SEE ALL PHOTOS
321 Albemarle Rd
321 Albemarle Rd
321 Albemarle Rd
321 Albemarle Rd
321 Albemarle Rd
321 Albemarle Rd
321 Albemarle Rd
321 Albemarle Rd
321 Albemarle Rd
321 Albemarle Rd
321 Albemarle Rd
321 Albemarle Rd
321 Albemarle Rd
321 Albemarle Rd
321 Albemarle Rd
321 Albemarle Rd
321 Albemarle Rd
321 Albemarle Rd
321 Albemarle Rd
321 Albemarle Rd
321 Albemarle Rd
321 Albemarle Rd
321 Albemarle Rd
321 Albemarle Rd
321 Albemarle Rd
321 Albemarle Rd
321 Albemarle Rd
321 Albemarle Rd
321 Albemarle Rd
321 Albemarle Rd
321 Albemarle Rd
321 Albemarle Rd
321 Albemarle Rd
321 Albemarle Rd
Sold

321 Albemarle Rd

321 Albemarle Rd, Newton, MA 02460

$2,080,000
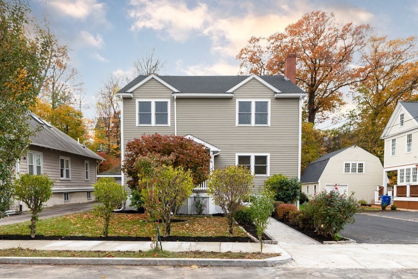
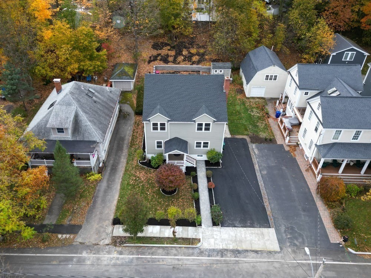
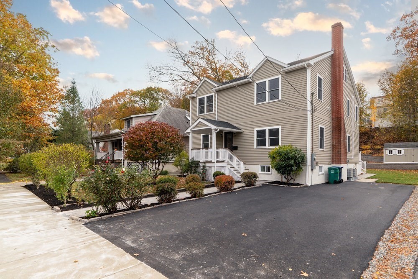
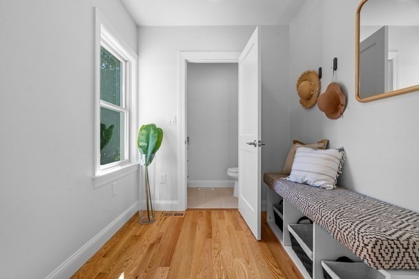
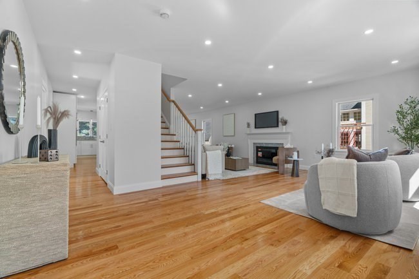
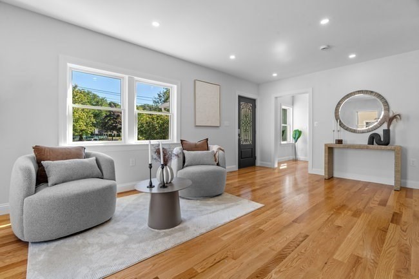
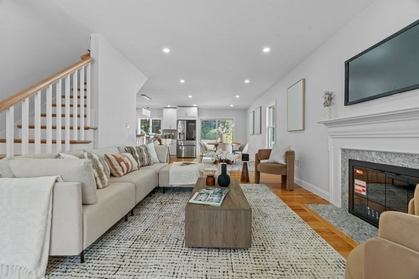
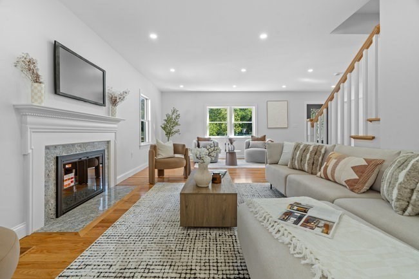
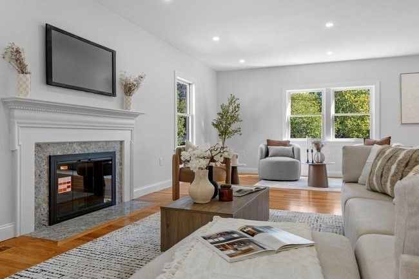
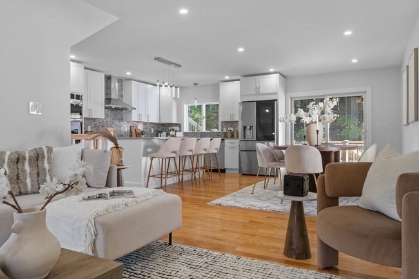
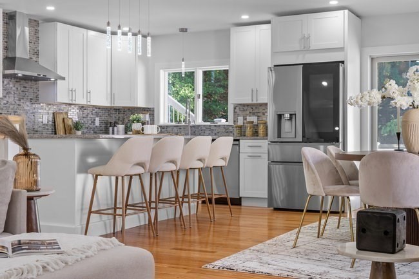
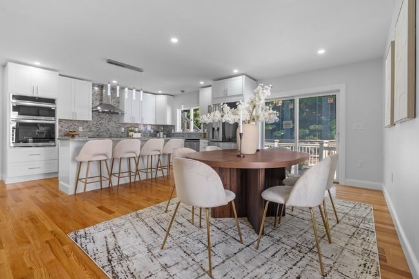
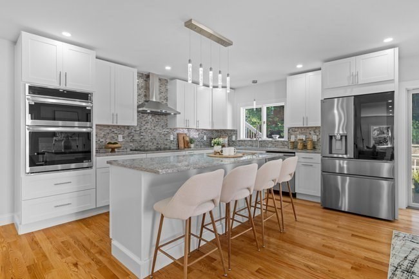
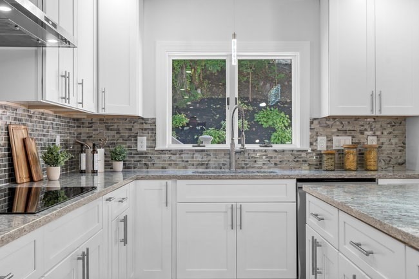
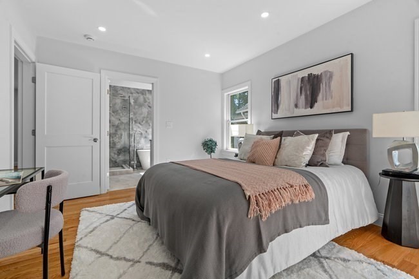
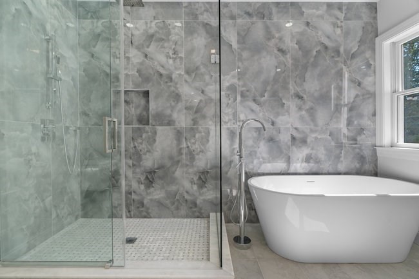
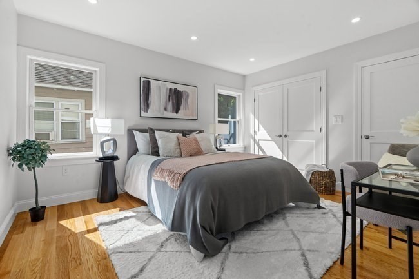
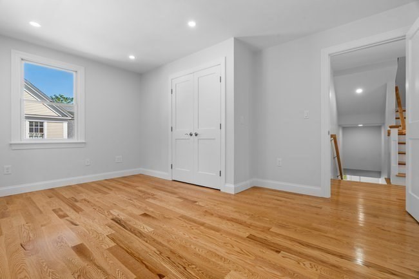
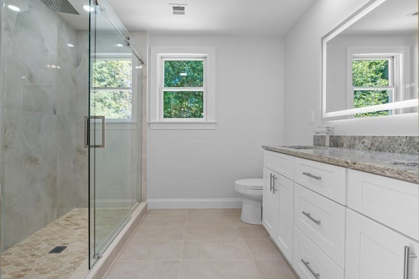
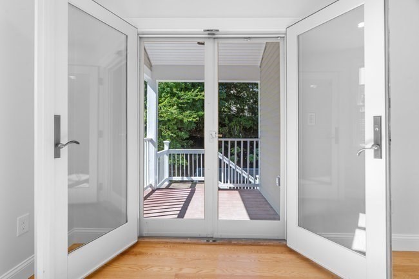
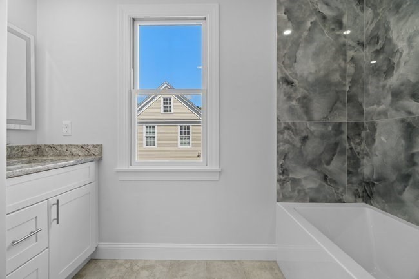
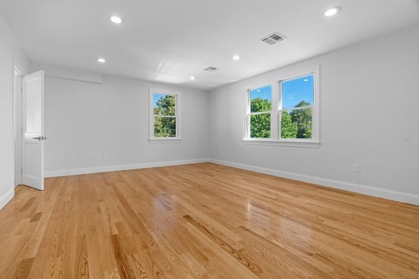
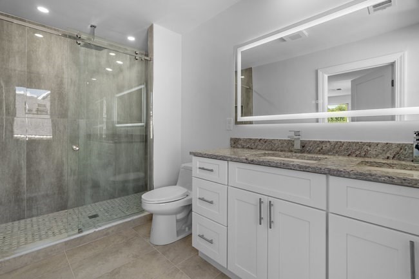
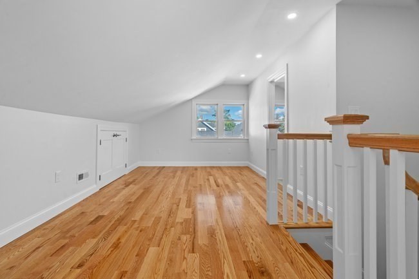
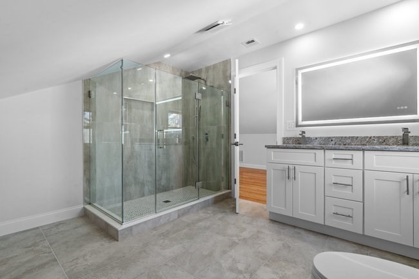
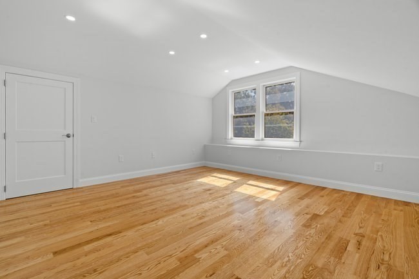
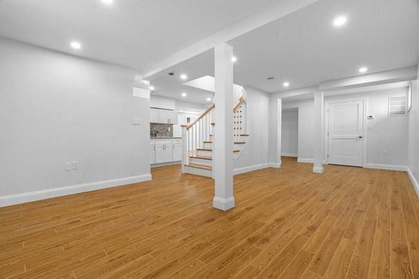
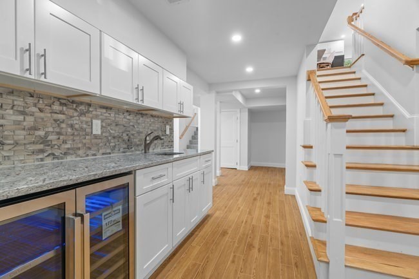
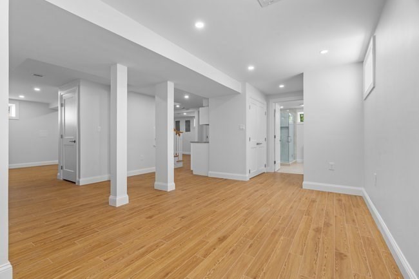
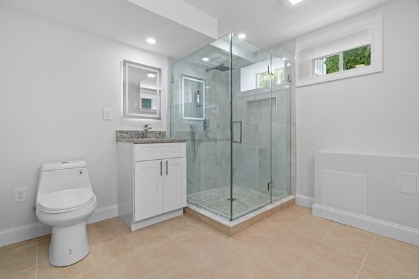
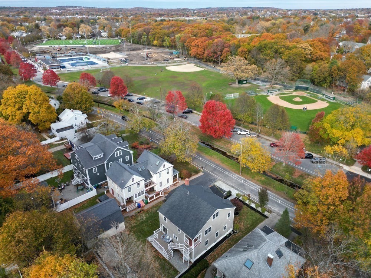
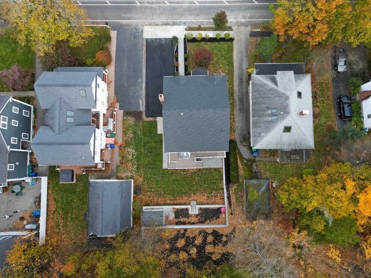
A rare, 2025 gut-renovated home, where history meets modern luxury. Nestled in the vibrant heart of Newtonville, this home puts you at the center of it all, with top-tier schools, parks, grocery stores, and charming shops just moments away. 6br/6.5baths. Every inch has been expertly crafted to exceed modern standards, from the quiet of sound-insulated ceilings to the luxury of an en-suite bath (or two) on every level. Leave your boots in the mudroom and cozy up by the wood-burning fireplace, a rare treasure in modern construction, and enjoy the comfort of warm, ThermalDry floors in the lower level's finished space. You'll love the radiant, spacious feel of this home, where open living and dining spaces are designed for sharing moments with those you love. The flexible first-floor suite is perfect for guests, while the lower level offers endless possibilities. This is more than a home; it's a sanctuary designed for your life. Come and have a look for yourself, and fall in love.

6
beds

7
baths

4,083 Sq.Ft. LIVING AREA

9,044 Sq.Ft. lot

Claire McClintock

Claire McClintock

Features & Amenities

Interior

  • total bedrooms6
  • Total bathrooms7
  • full bathrooms6
  • half bathroom1
  • Laundry room Dryer Hookup - Electric, Washer Hookup, In Basement, Electric Dryer Hookup
  • Flooring Wood, Tile, Other
  • APPLIANCES Electric Water Heater, Oven, Dishwasher, Disposal, Microwave, Range, Refrigerator
  • other interior Features Bathroom - Full, Bathroom - Half, Bathroom - 3/4, Bathroom, Inlaw Apt

Area & Lot

  • Status Sold
  • Living Area4,083 Sq.Ft.
  • Total Area4,083 Sq.Ft.
  • Lot Area9,044 Sq.Ft.
  • MLS® ID73423948
  • TypeResidential
  • YEAR BUILT1940
  • NeighborhoodNewton
  • Architecture StylesColonial
  • Elementary SchoolHorace Mann
  • Middle SchoolDay
  • High SchoolNorth

Exterior

  • water SourcePublic
  • utilitiesfor Electric Range, for Electric Oven, for Electric Dryer, Washer Hookup
  • roofShingle
  • lot featuresFlood Plain
  • parkingPaved Drive, Off Street
  • HEAT TYPECentral
  • AIR CONDITIONINGCentral Air
  • sewerPublic Sewer
  • SubstructureConcrete Perimeter
  • Disability FeaturesNo
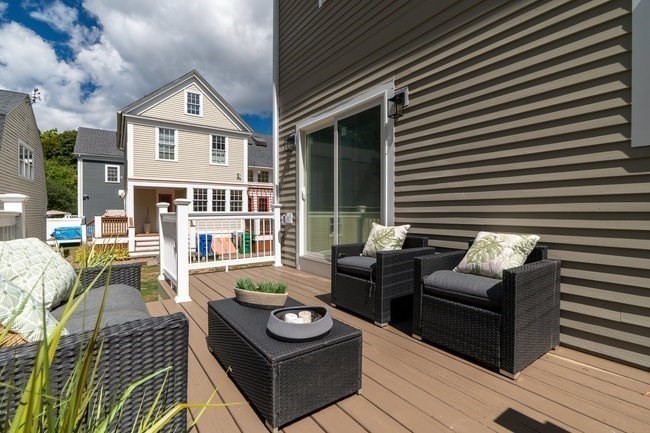
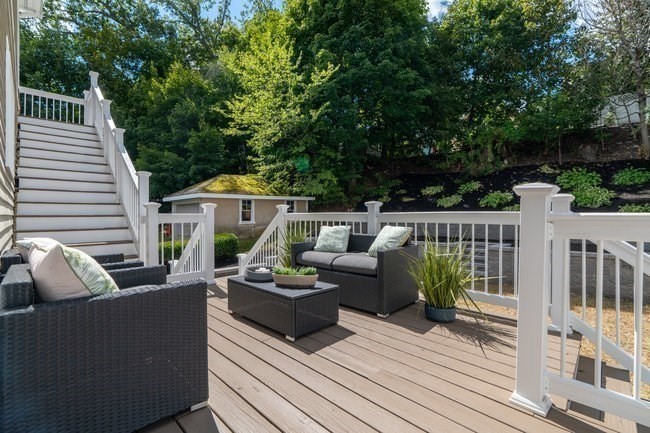
  • other exterior FeaturesPorch, Deck, Patio, Stone Wall

Financial

  • Sales Price$2,080,000
  • Real Estate Tax $14,059/yr
  • Zoning SR3

Newton

Explore

Work With Claire

Claire’s background offers a unique advantage to her clients. After all, she’s seen transactions from every side: buyers, sellers and lenders. She knows how to apply strategic thinking and creativity for a great outcome.

Follow Me on Instagram