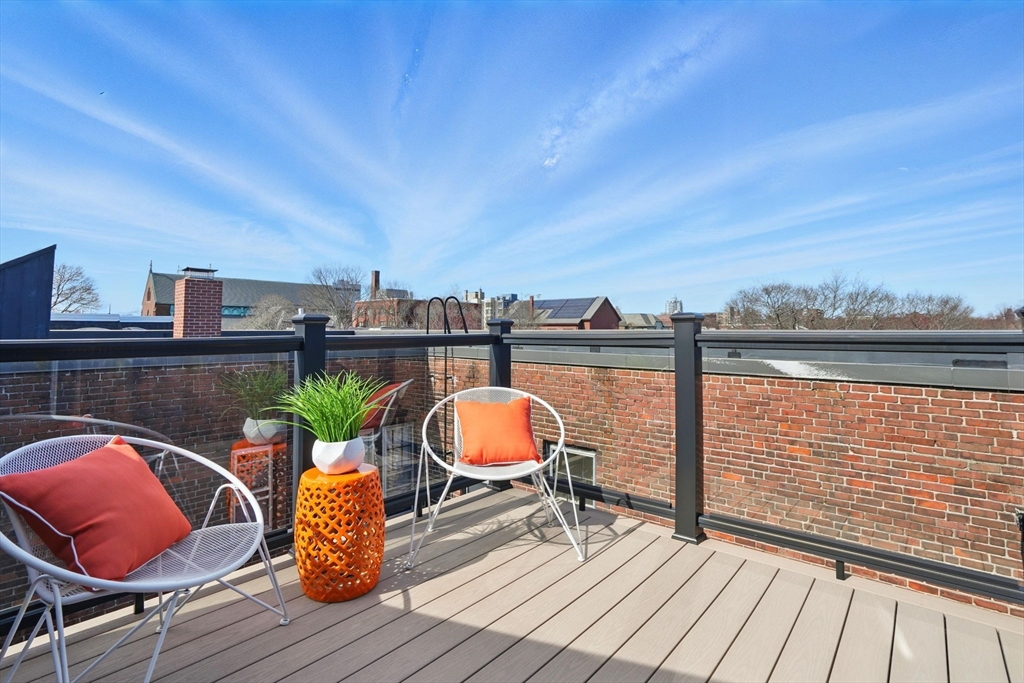
Rooftop deck with brick walls, white chairs, orange cushions, and a potted plant.
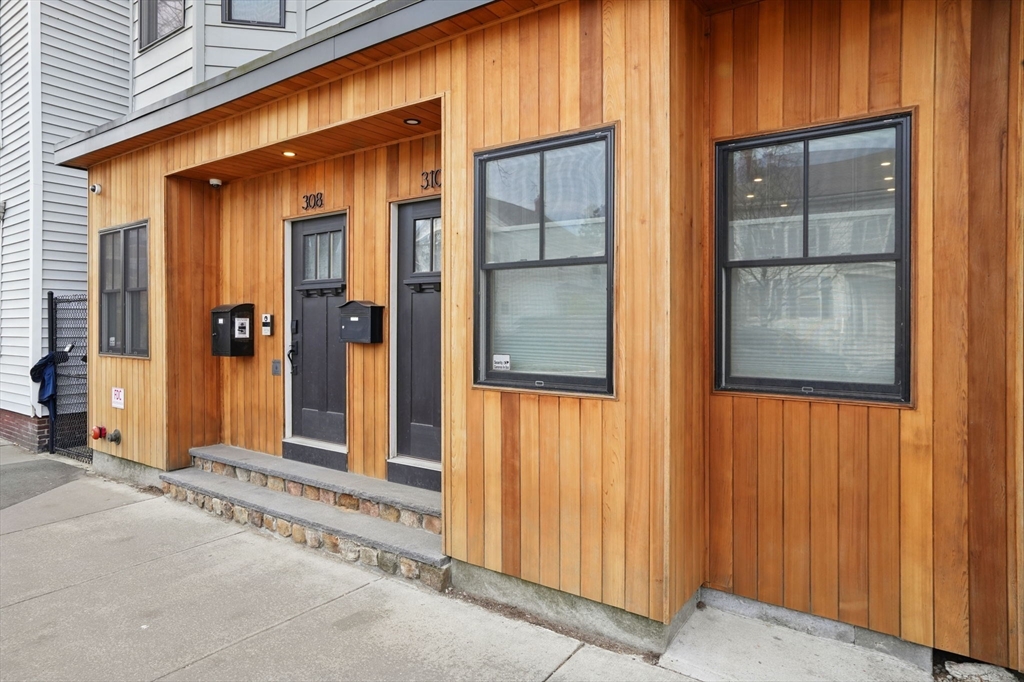
Wood-sided building exterior with black apartment entrances numbered 308 and 310.
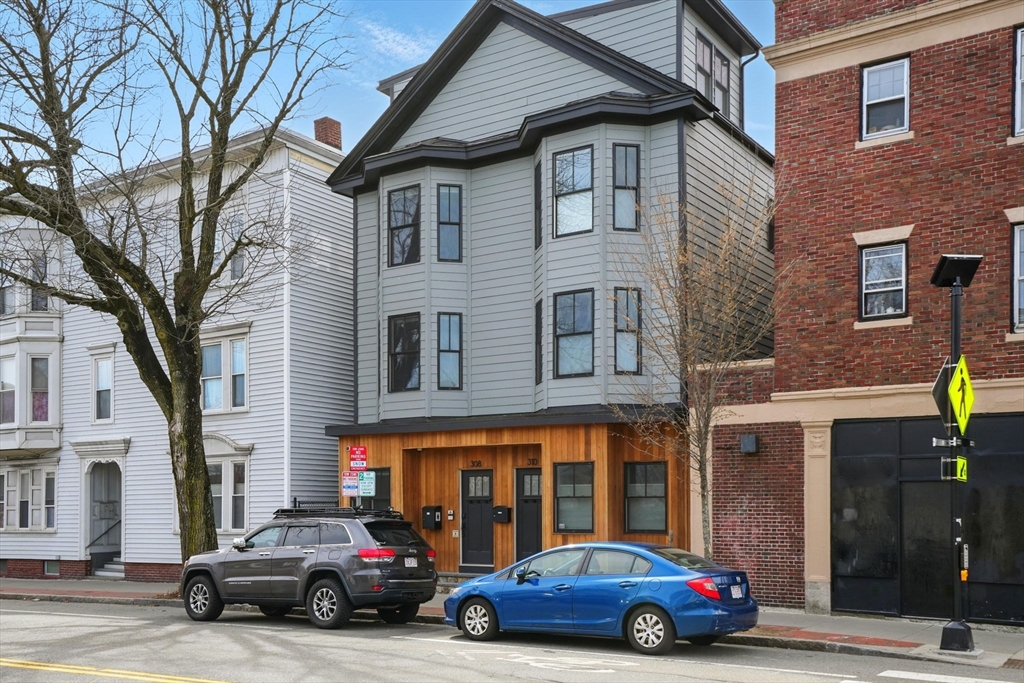
Multi-story gray-sided residence with a wood-clad entrance on a Cambridge street.
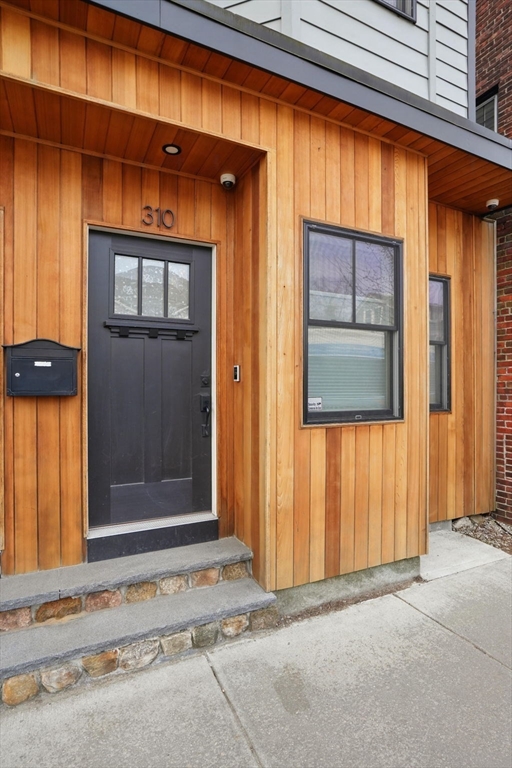
Building entrance with a dark door marked 310, warm wood siding, and stone steps.
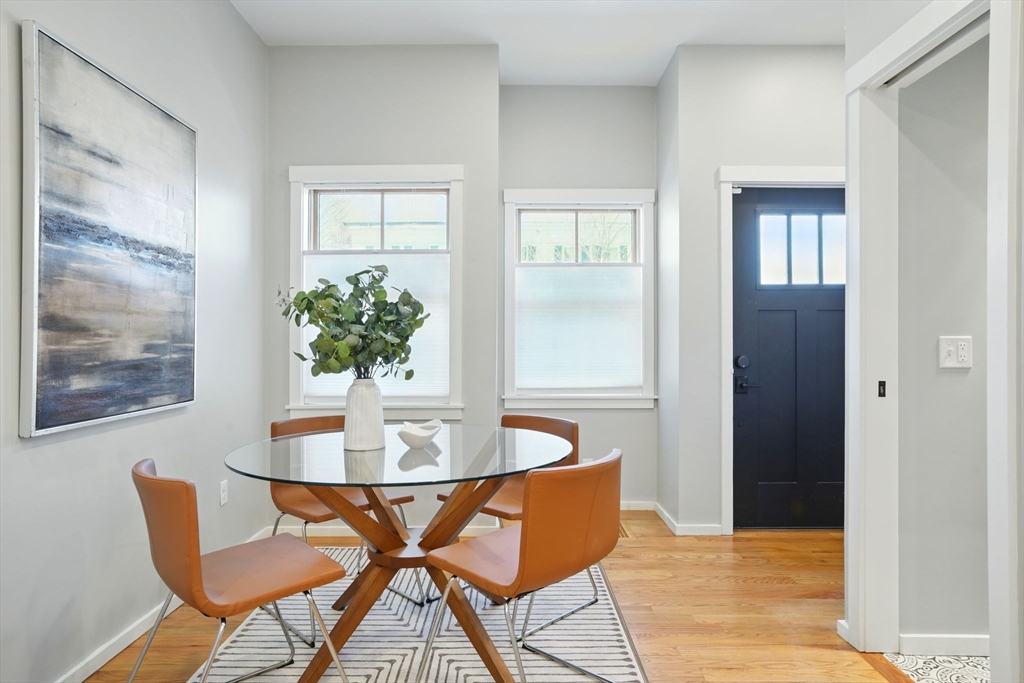
Dining area with a round glass table, four cognac chairs, hardwood floors, and a dark entry door.
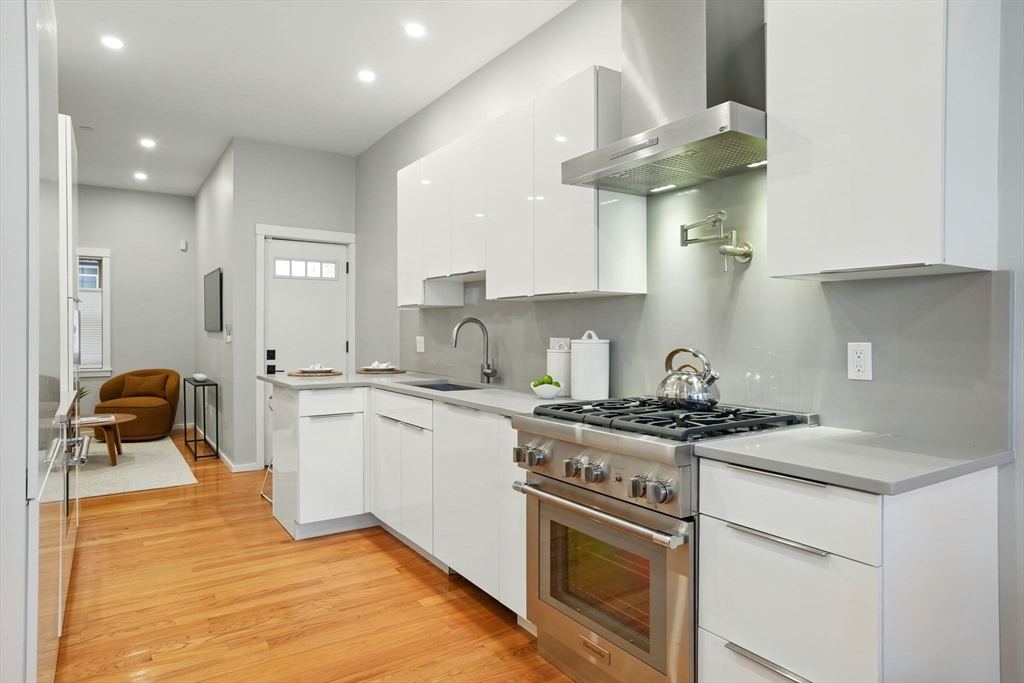
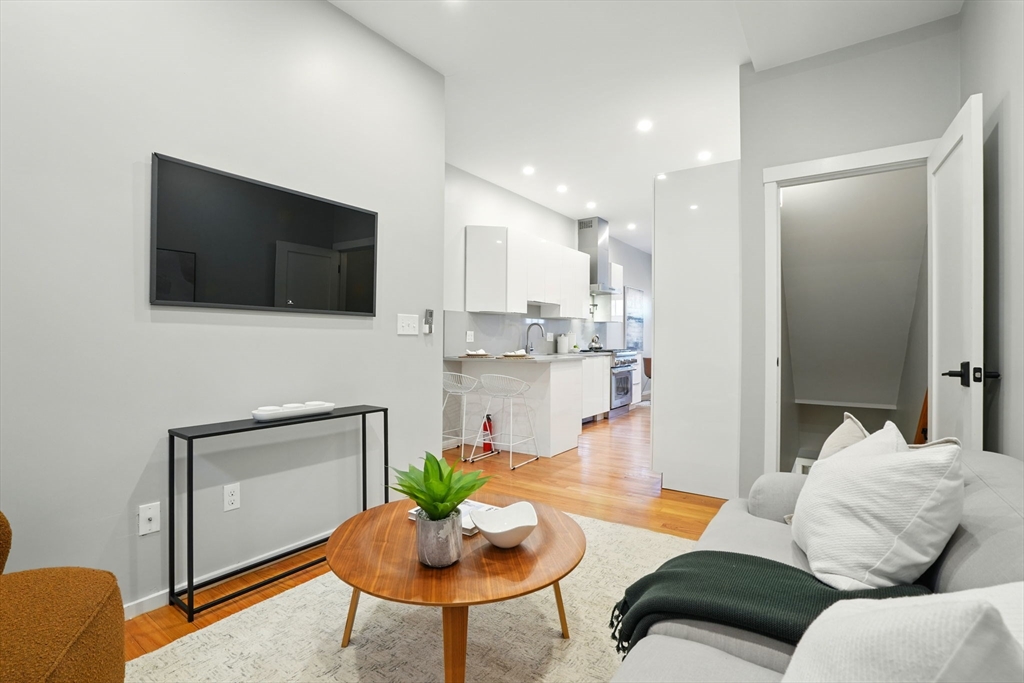
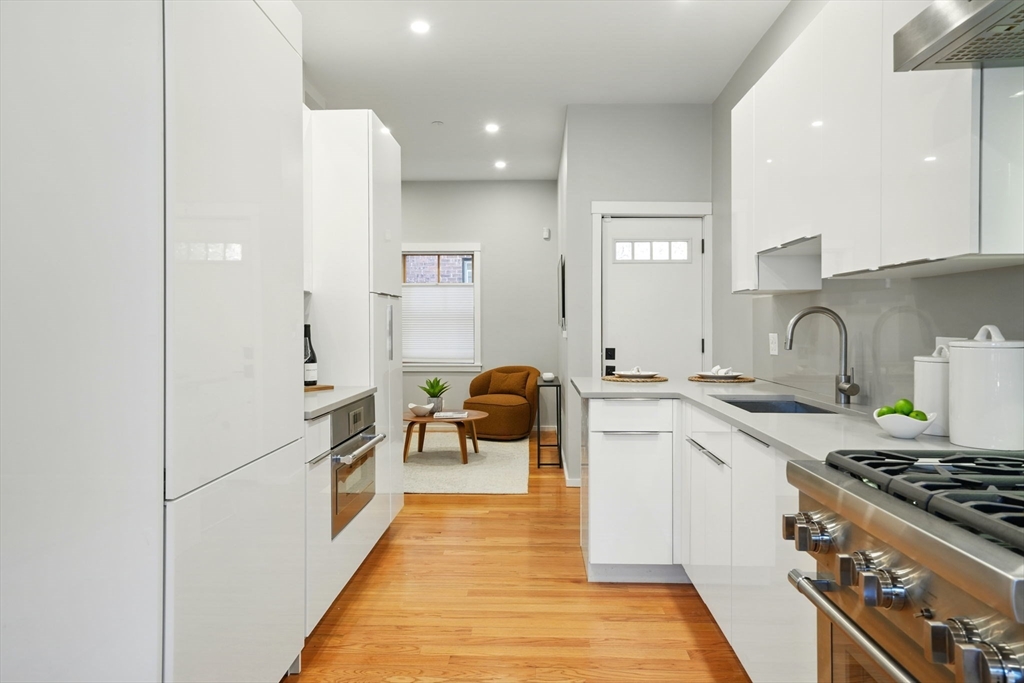
Modern white kitchen with stainless-steel range and hood, opening to a sitting area with a rust-colored chair.
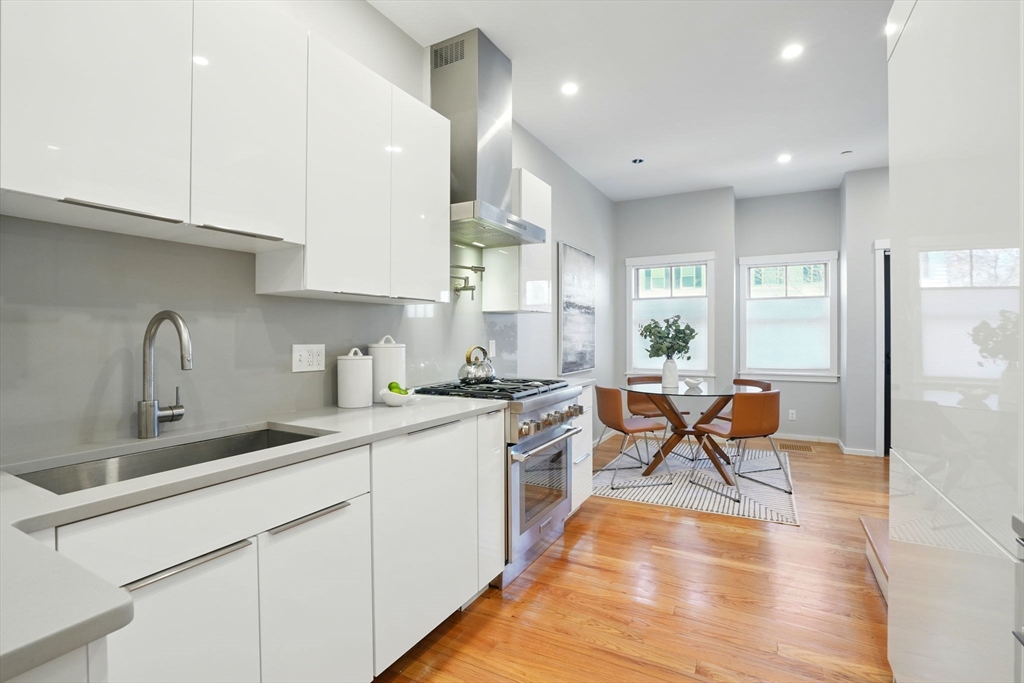
Modern white kitchen with a stainless-steel range, warm hardwood floors, and a dining table by the windows.
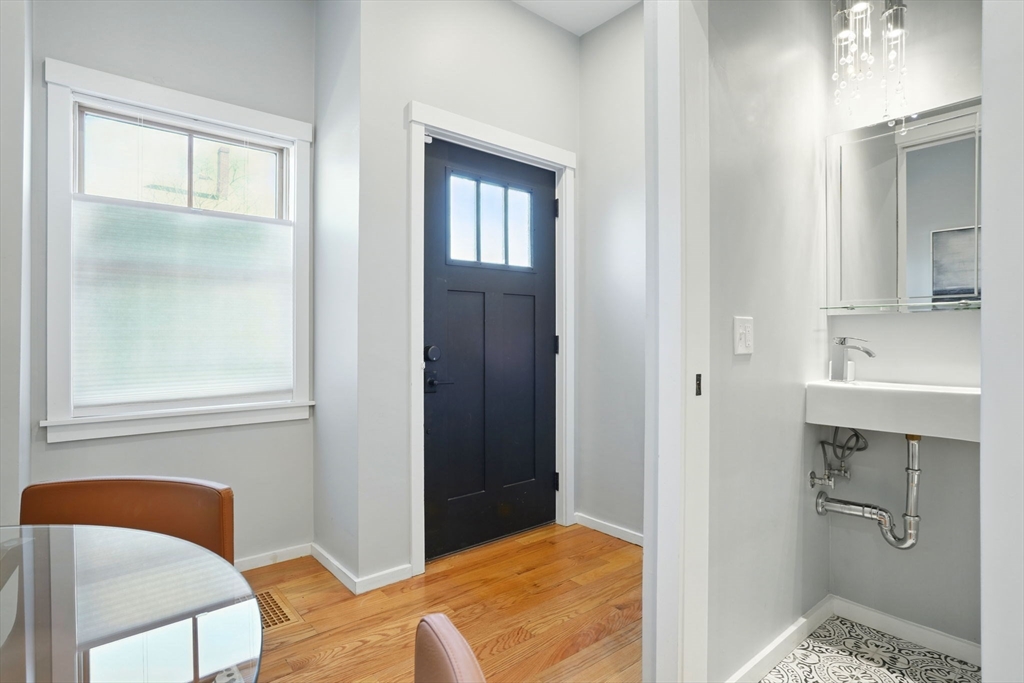
Apartment entry foyer with a dark front door, hardwood floors, and a window beside a small sink area.
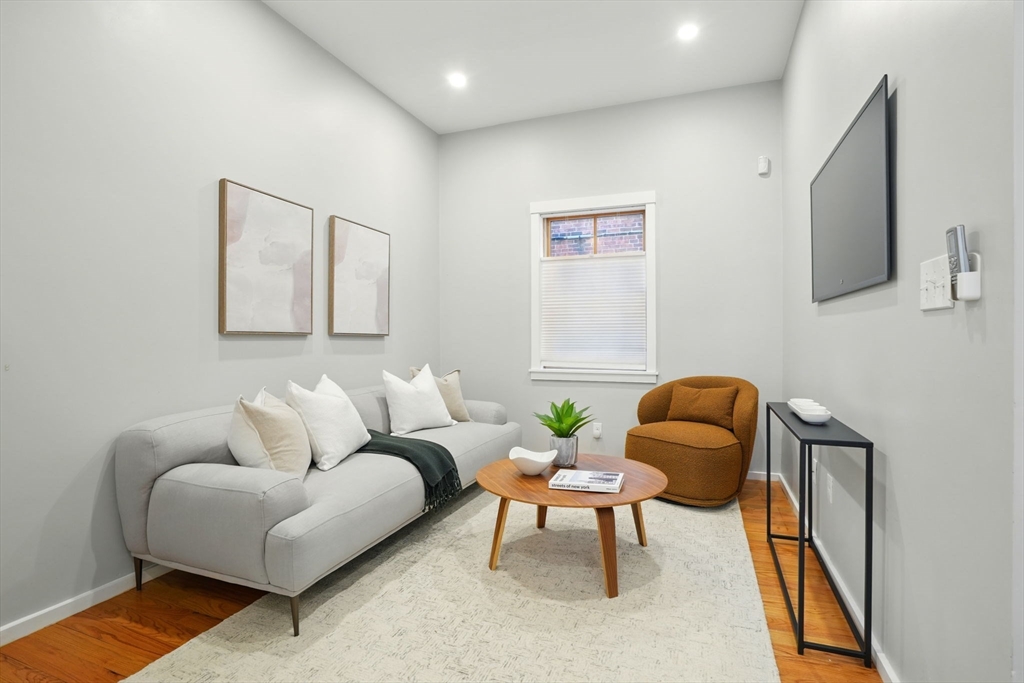
Furnished living room with a gray sofa, rust-colored armchair, and round wood coffee table.
Open-plan living room with a gray sofa, round wood coffee table, and white kitchen beyond.
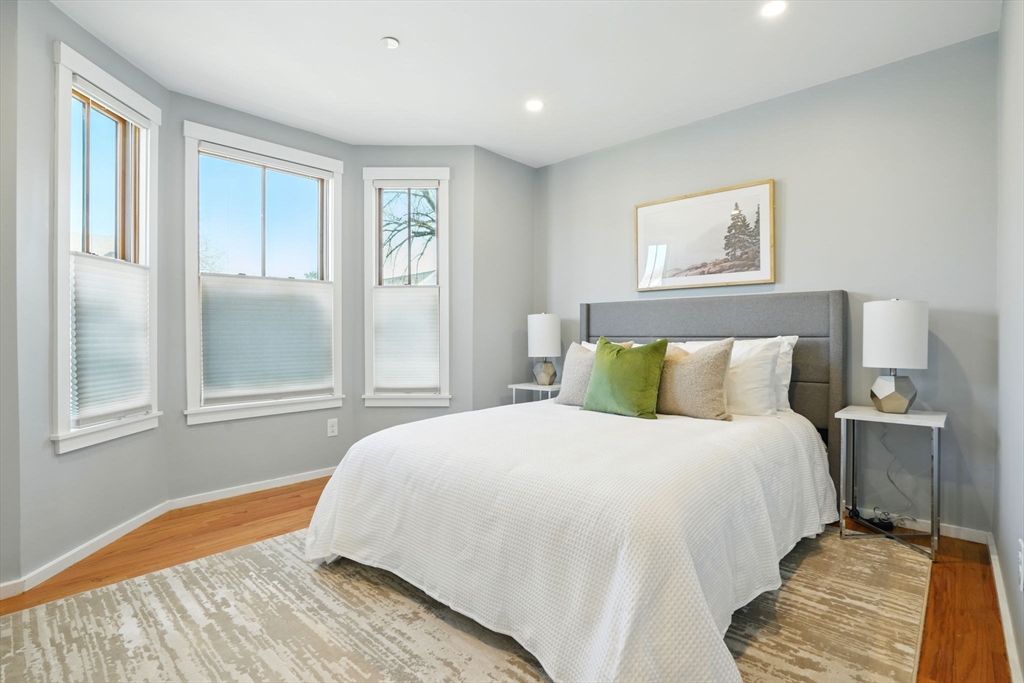
Bright bedroom with a white bed, gray headboard, green accent pillow, and three windows.
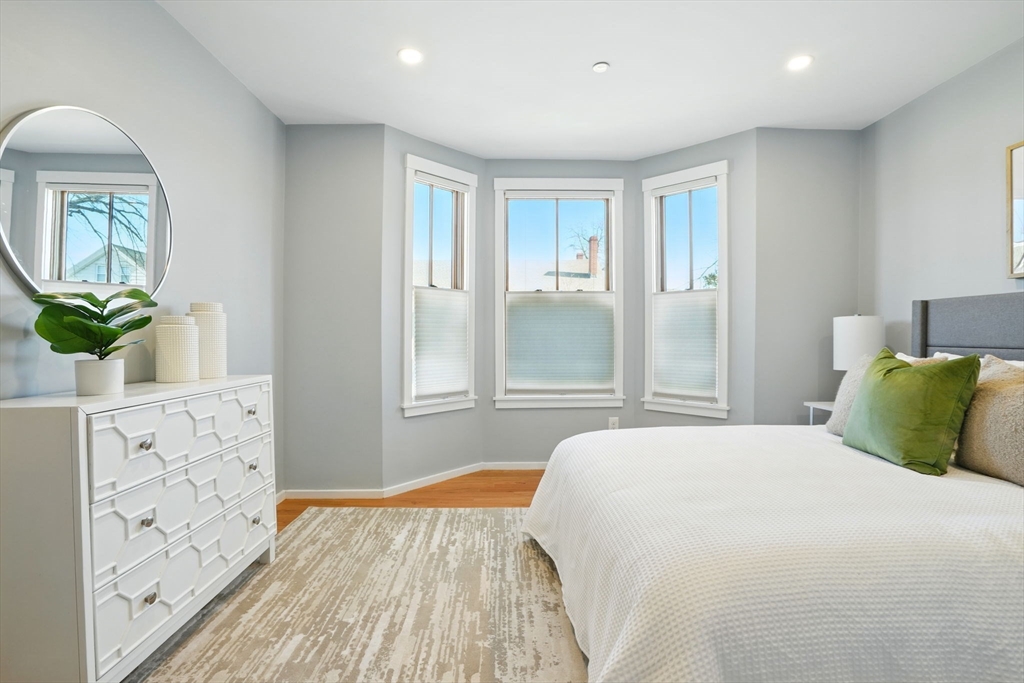
Staged bedroom with a white bed and three bay windows.
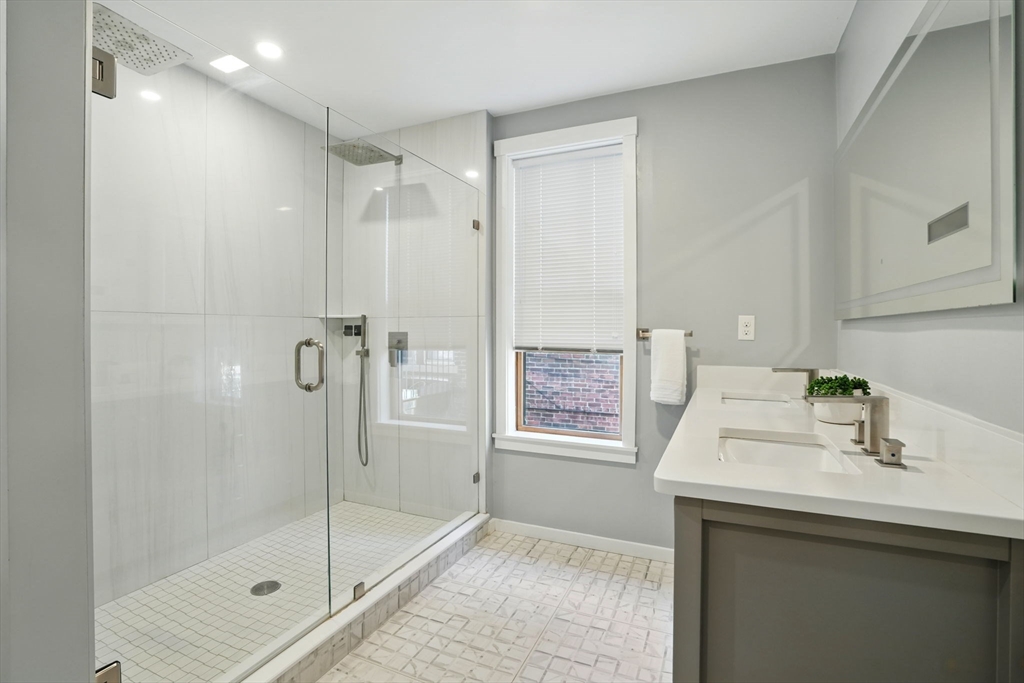
Modern bathroom with a glass walk-in shower, double vanity, patterned tile floor, and window.
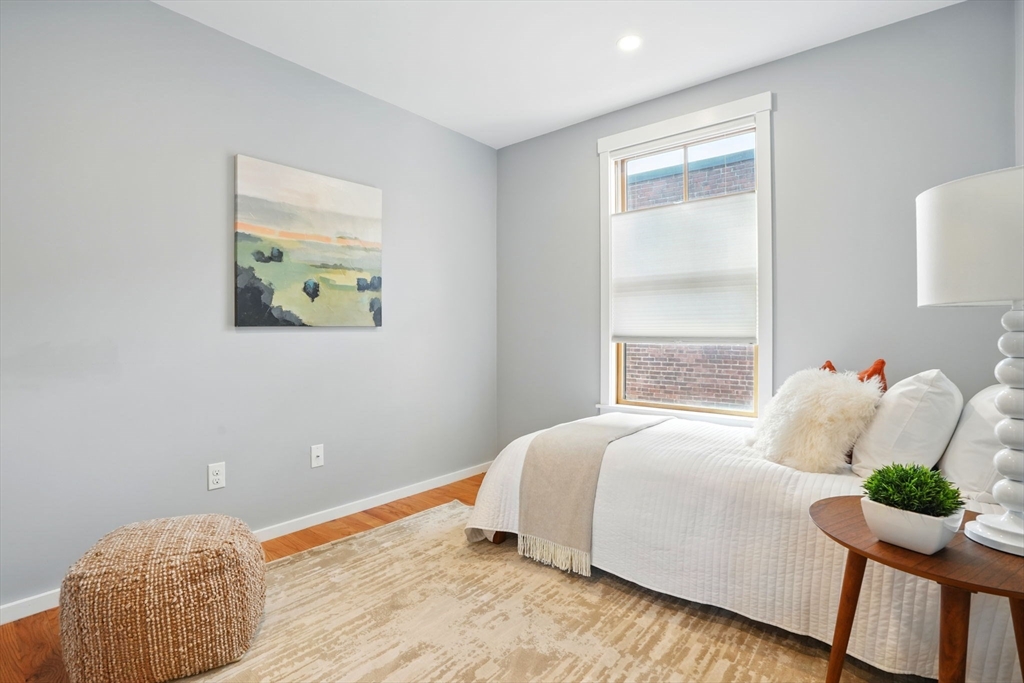
Staged bedroom with a white bed, shaded window, landscape painting, and woven ottoman.
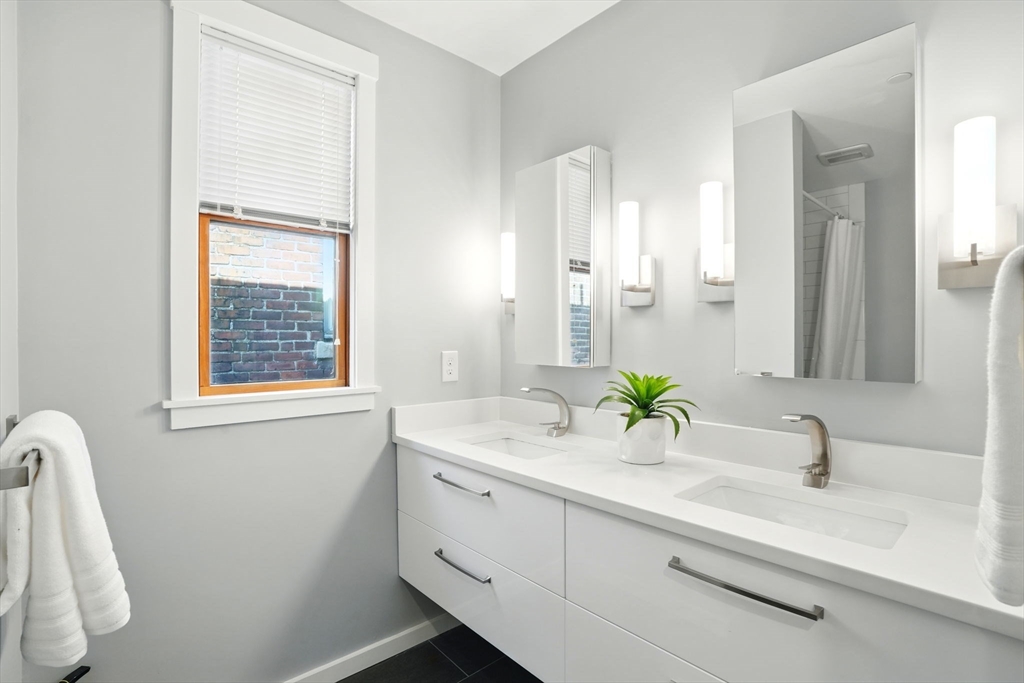
Bright bathroom with a white double vanity, large mirrors, and a window with blinds.
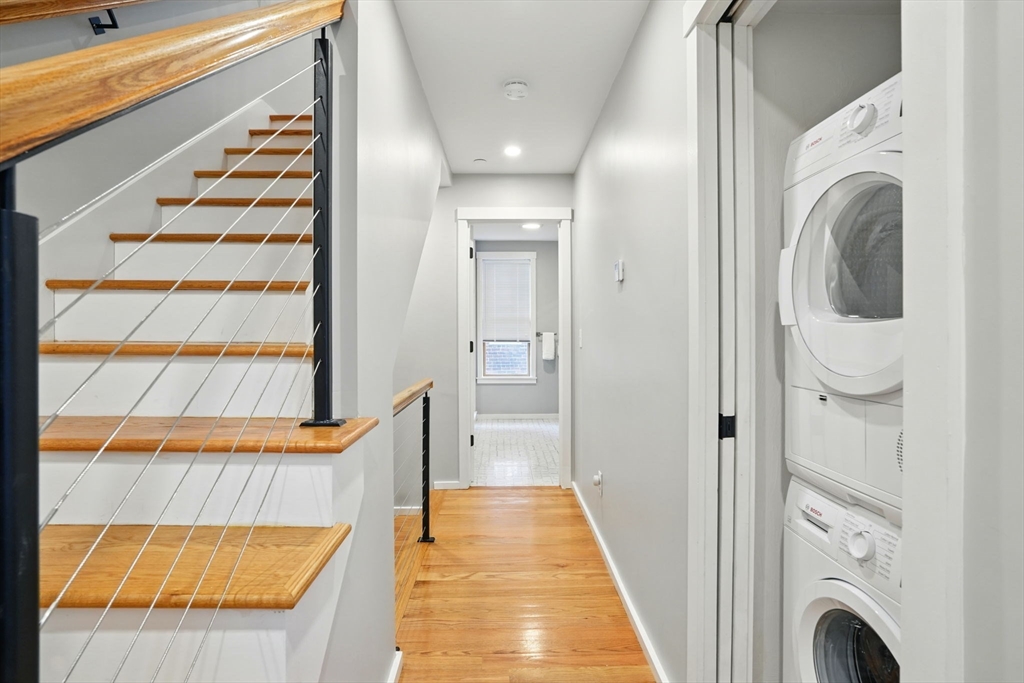
Hallway with hardwood floors, an open staircase, and a stacked washer and dryer.
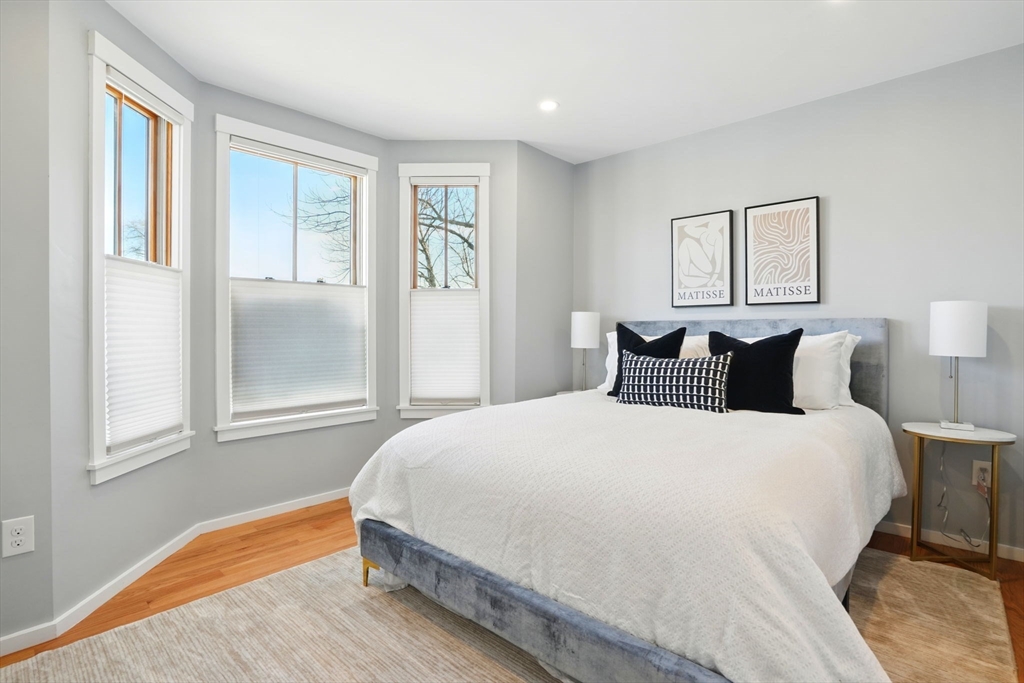
Staged bedroom with a white-covered bed, three tall windows, and framed Matisse prints.
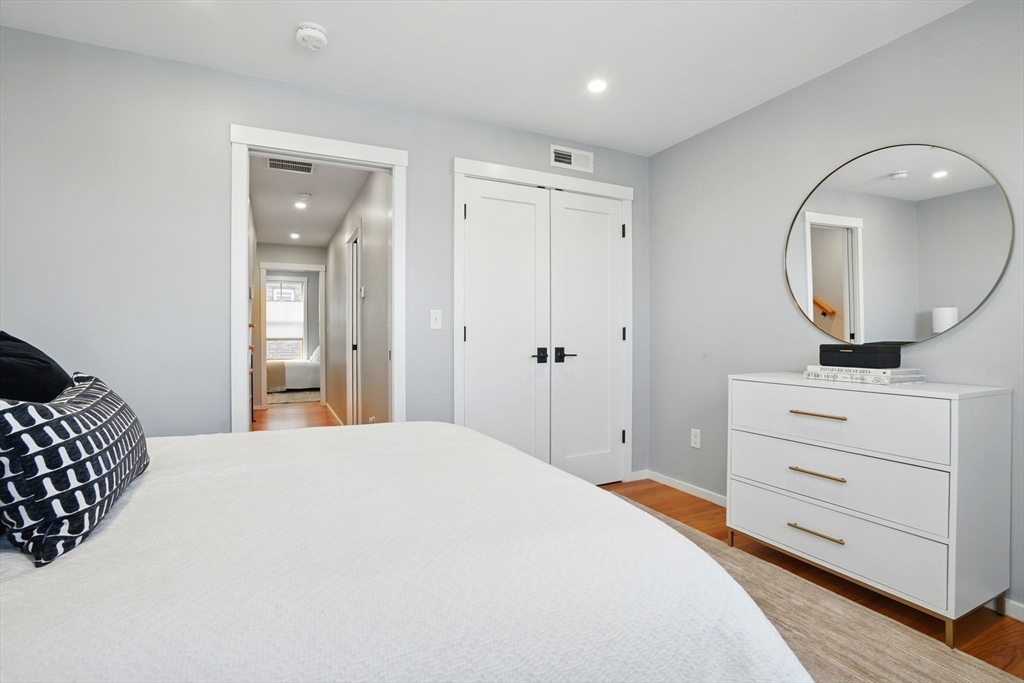
Bedroom with a white bed, double closet doors, and a dresser beneath a round mirror.
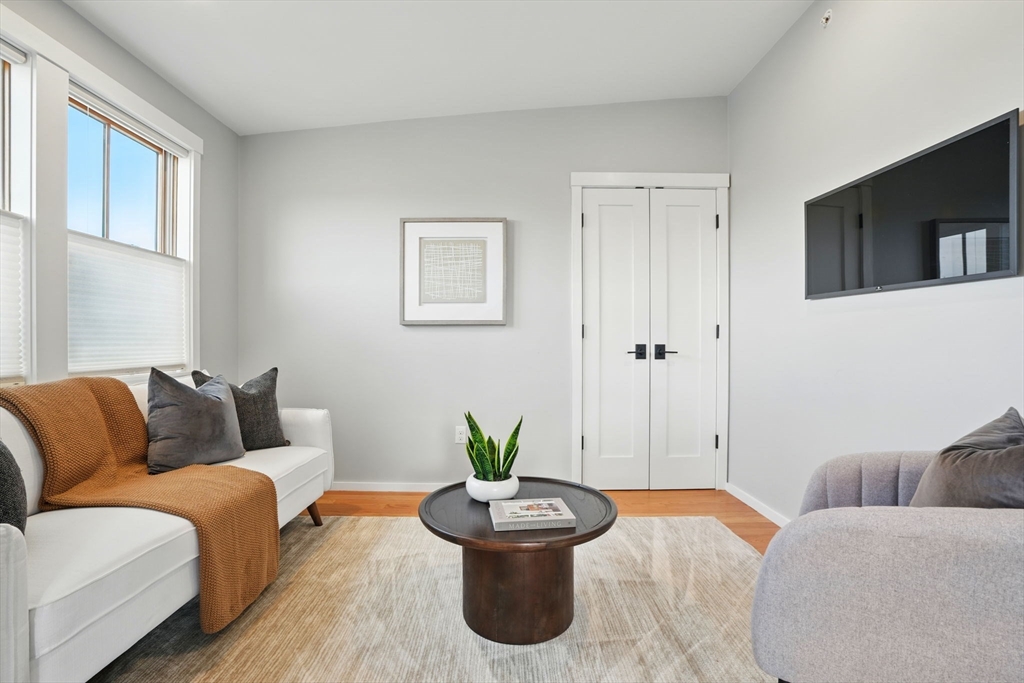
Staged living room with tall windows, a round coffee table, and a wall-mounted television.
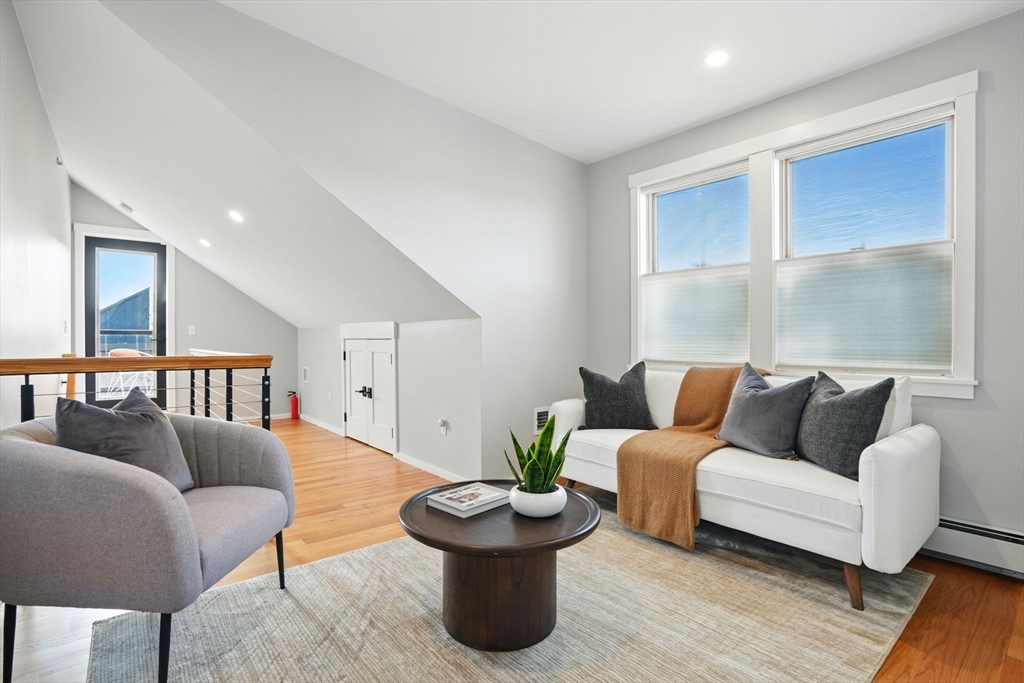
Living room with a sloped ceiling, white sofa, gray armchair, and large windows.
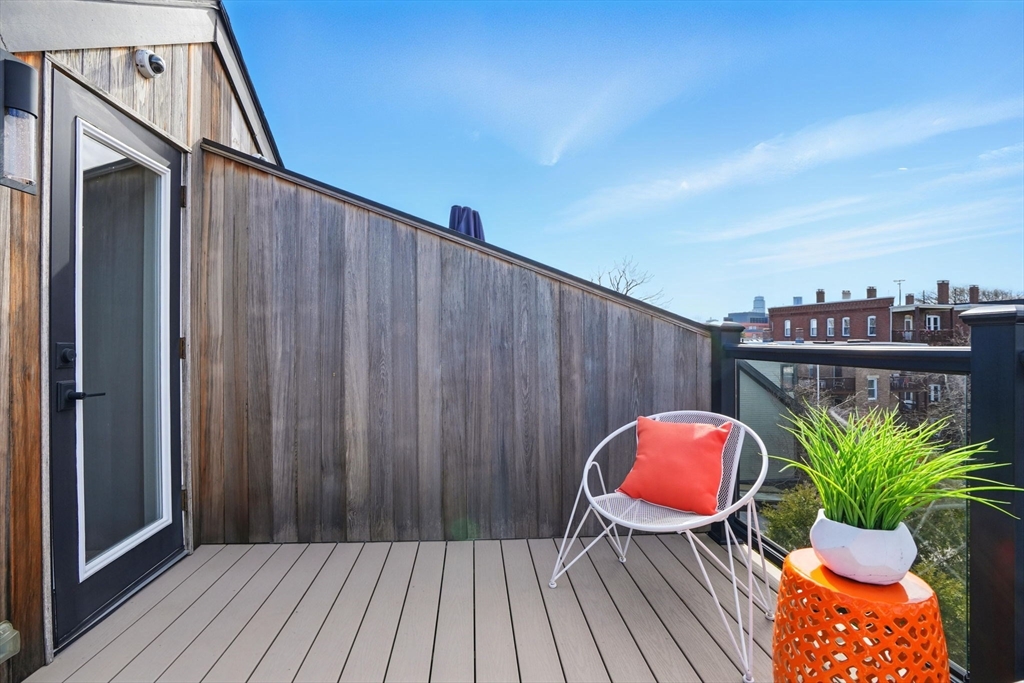
Rooftop deck with wood privacy wall, glass railing, and a white chair with red cushion.
Modern white kitchen with stainless appliances and hardwood floors, opening to a small sitting area.
SEE ALL PHOTOS
Rooftop deck with brick walls, white chairs, orange cushions, and a potted plant.
Wood-sided building exterior with black apartment entrances numbered 308 and 310.
Multi-story gray-sided residence with a wood-clad entrance on a Cambridge street.
Building entrance with a dark door marked 310, warm wood siding, and stone steps.
Dining area with a round glass table, four cognac chairs, hardwood floors, and a dark entry door.
Modern white kitchen with stainless-steel range and hood, opening to a sitting area with a rust-colored chair.
Modern white kitchen with a stainless-steel range, warm hardwood floors, and a dining table by the windows.
Apartment entry foyer with a dark front door, hardwood floors, and a window beside a small sink area.
Furnished living room with a gray sofa, rust-colored armchair, and round wood coffee table.
Open-plan living room with a gray sofa, round wood coffee table, and white kitchen beyond.
Bright bedroom with a white bed, gray headboard, green accent pillow, and three windows.
Staged bedroom with a white bed and three bay windows.
Modern bathroom with a glass walk-in shower, double vanity, patterned tile floor, and window.
Staged bedroom with a white bed, shaded window, landscape painting, and woven ottoman.
Bright bathroom with a white double vanity, large mirrors, and a window with blinds.
Hallway with hardwood floors, an open staircase, and a stacked washer and dryer.
Staged bedroom with a white-covered bed, three tall windows, and framed Matisse prints.
Bedroom with a white bed, double closet doors, and a dresser beneath a round mirror.
Staged living room with tall windows, a round coffee table, and a wall-mounted television.
Living room with a sloped ceiling, white sofa, gray armchair, and large windows.
Rooftop deck with wood privacy wall, glass railing, and a white chair with red cushion.
Modern white kitchen with stainless appliances and hardwood floors, opening to a small sitting area.
Sold

310 Broadway # 310

310 Broadway # 310, Cambridge, MA 02139

$1,450,000
Located in the heart of Cambridge, 310 Broadway is a stunning, 3 bedroom, 2.5 bathroom townhouse offers five levels of modern urban living. The lovely townhouse features a gourmet kitchen with Thermador appliances and quartz countertops on the main level, with flanking living and dining areas and exquisite half bath. The primary suite takes over the entire second floor with a walk-in/through closet, ensuite bathroom with heated floors, Toto bidet system and large shower with dual shower heads. Continue upstairs to find two more bedrooms, with an equally luxurious bathroom. The top floor boasts a cozy retreat and private roof deck. With hardwood floors throughout, in-unit laundry, additional finished basement space, ample storage, and central AC, this home offers ultimate comfort and convenience. Enjoy easy access to public transportation, restaurants, shops, and parks.

3
beds

3
baths

1,774 Sq.Ft. LIVING AREA

Claire McClintock

Claire McClintock

Features & Amenities

Interior

  • total bedrooms3
  • Total bathrooms3
  • full bathrooms2
  • half bathroom1
  • Laundry room Laundry Closet, Second Floor, In Unit
  • Flooring Wood, Tile, Flooring - Hardwood, Flooring - Stone/Ceramic Tile
  • APPLIANCES Disposal, Microwave, Washer, Dryer, ENERGY STAR Qualified Refrigerator, ENERGY STAR Qualified Dishwasher, Range Hood, Range
  • other interior Features Closet, Recessed Lighting, Lighting - Overhead, Sitting Room, Bonus Room

Area & Lot

  • Status Sold
  • Date Sold April 21, 2026
  • Living Area1,774 Sq.Ft.
  • Total Area1,774 Sq.Ft.
  • MLS® ID73482473
  • TypeCondo
  • YEAR BUILT1900
  • NeighborhoodBoston

Exterior

  • STORIES5
  • water SourcePublic
  • roofShingle
  • parkingOn Street
  • HEAT TYPECentral, Forced Air
  • AIR CONDITIONINGCentral Air
  • sewerPublic Sewer
  • security FeaturesIntercom, TV Monitor, Security System
  • other exterior FeaturesDeck - Vinyl, Deck - Roof Access Rights

Financial

  • Sales Price$1,450,000
  • Real Estate Tax $7,262/yr
  • HOA $250/mo
  • Zoning res

Boston

Explore

Work With Claire

Claire’s background offers a unique advantage to her clients. After all, she’s seen transactions from every side: buyers, sellers and lenders. She knows how to apply strategic thinking and creativity for a great outcome.

Follow Me on Instagram