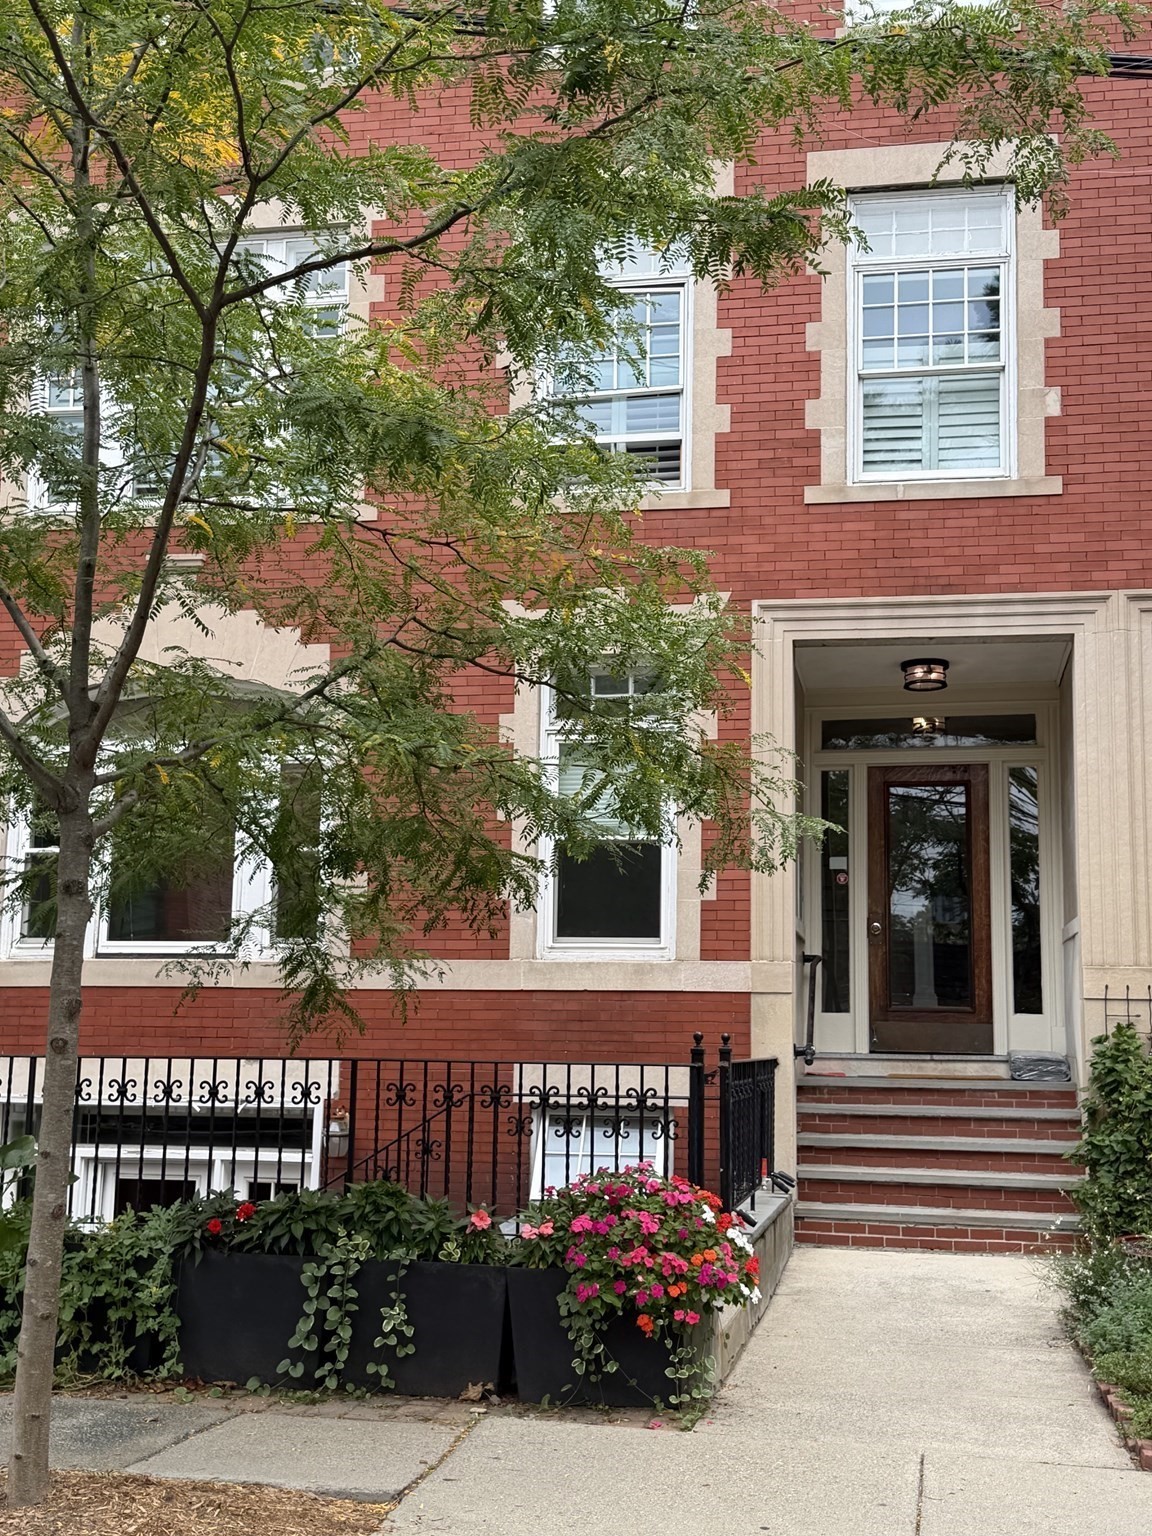
Red-brick residence entrance with stone trim, front steps, and flower planters beneath leafy trees.
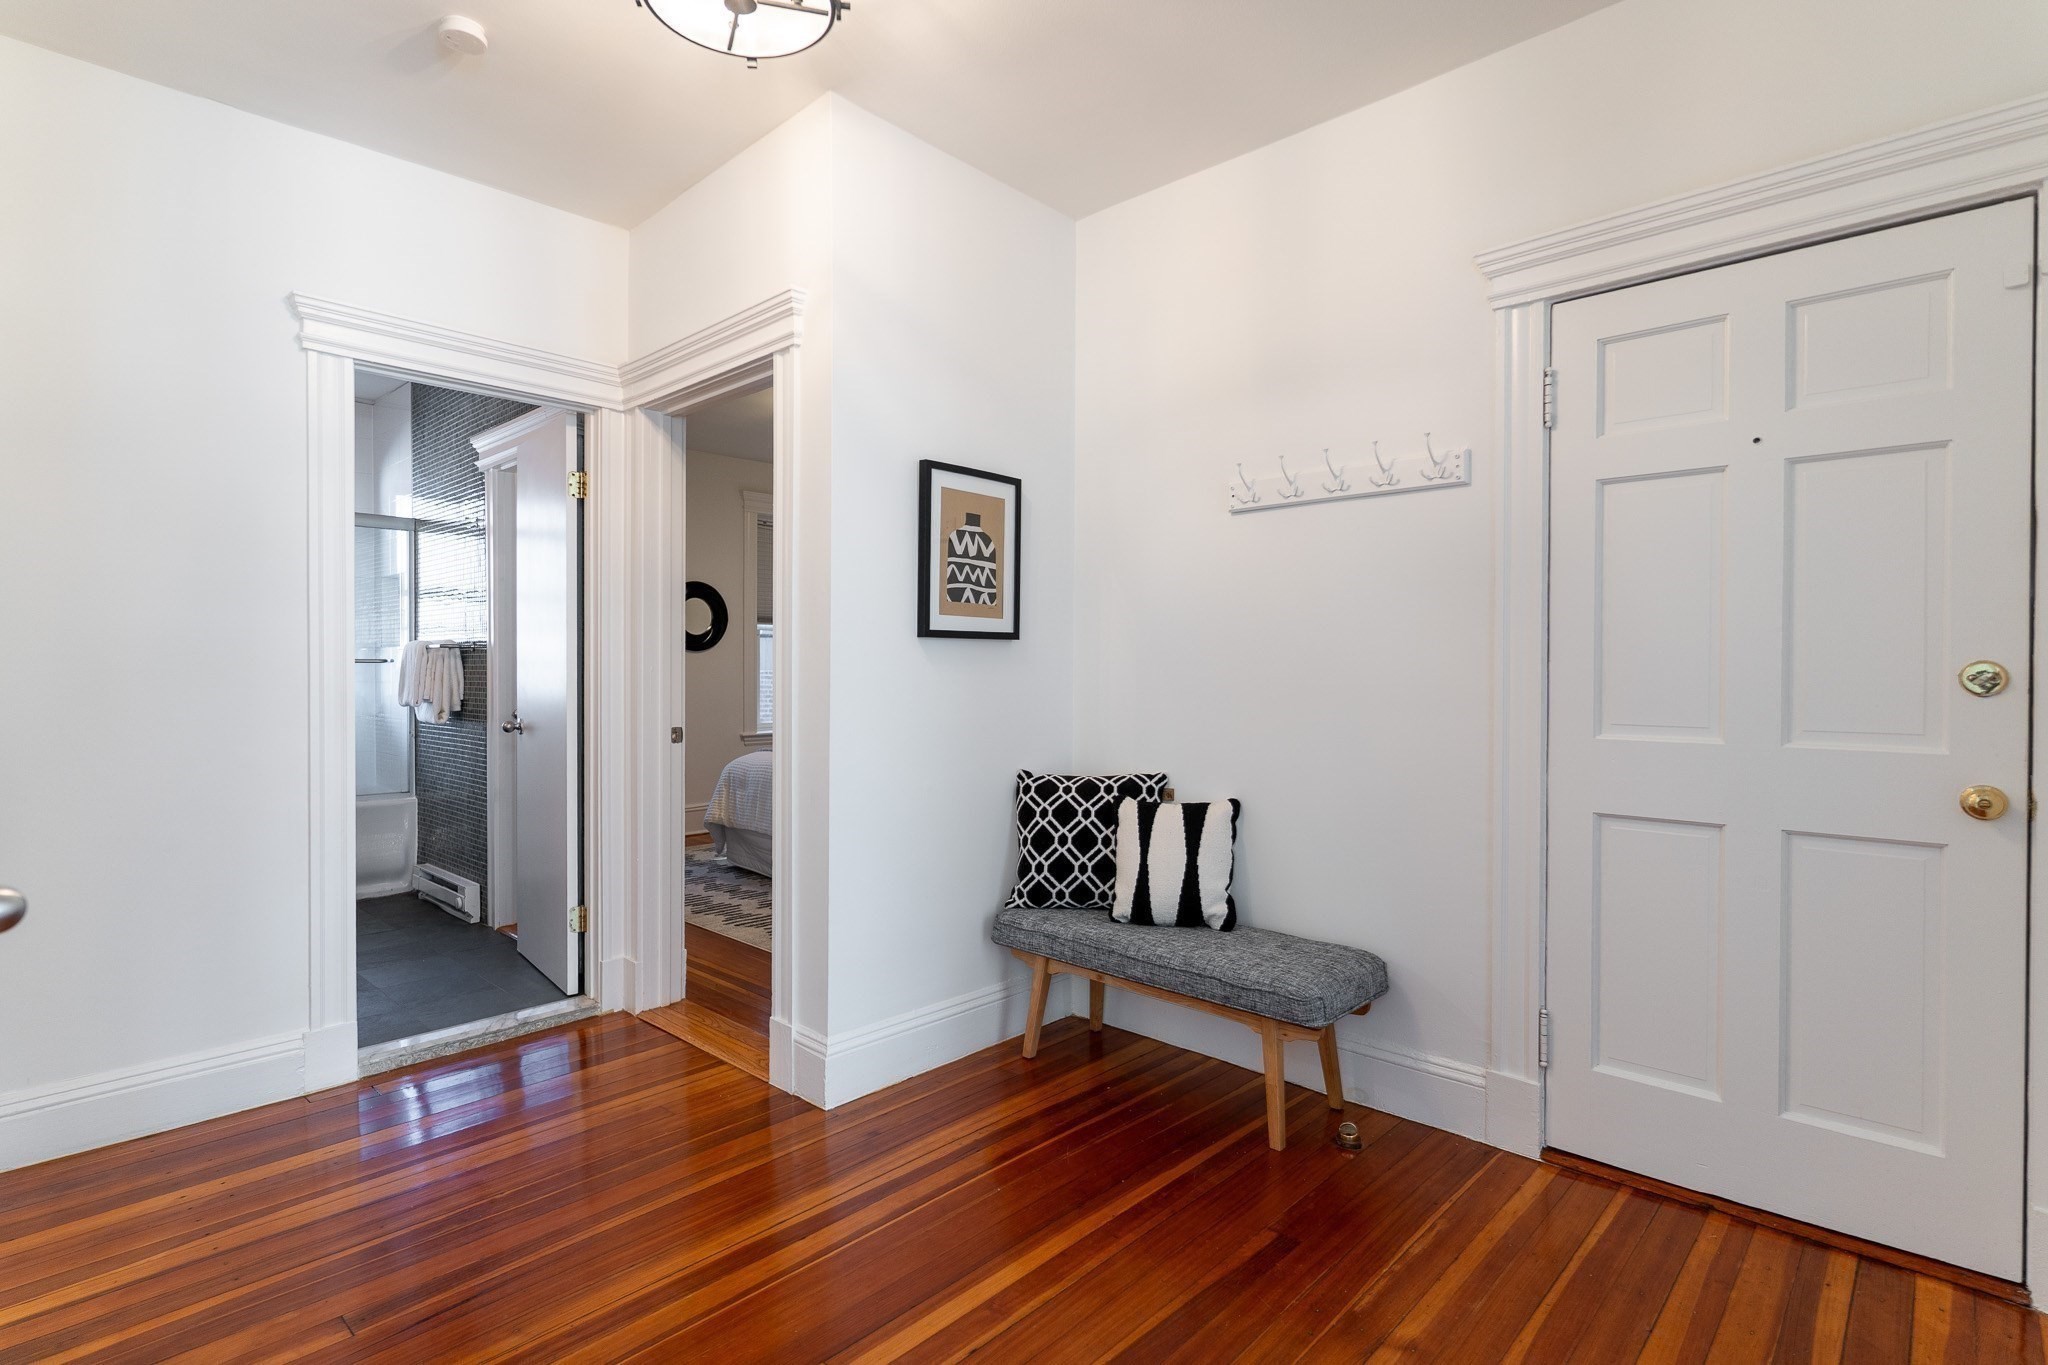
Apartment entryway with a white paneled door, hardwood floors, and a cushioned bench.
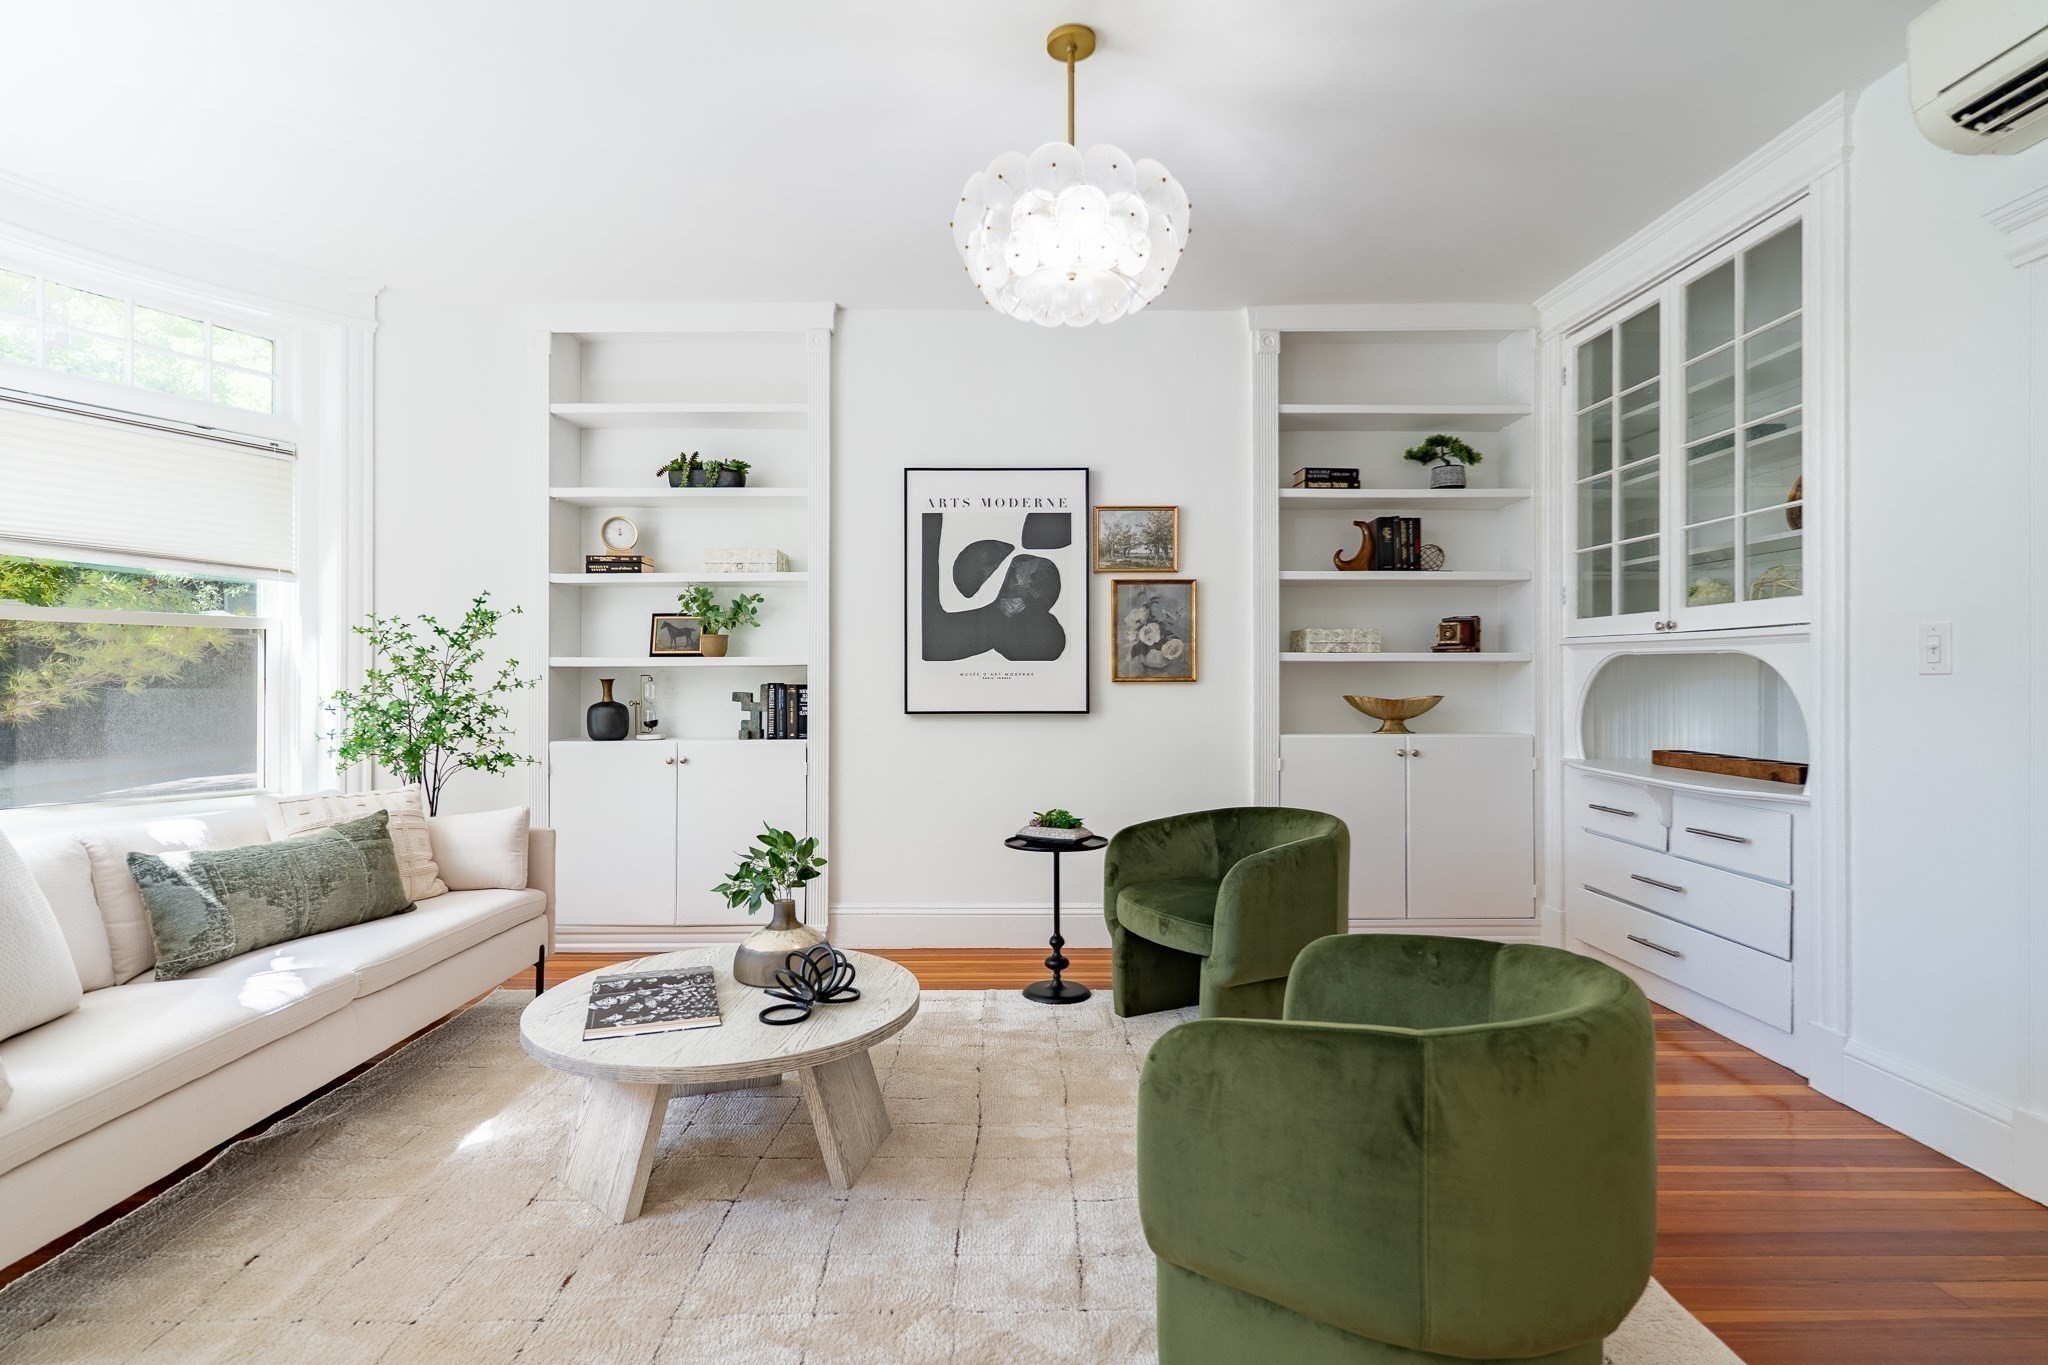
Bright living room with white built-ins, a cream sofa, green armchairs, and a sculptural pendant light.
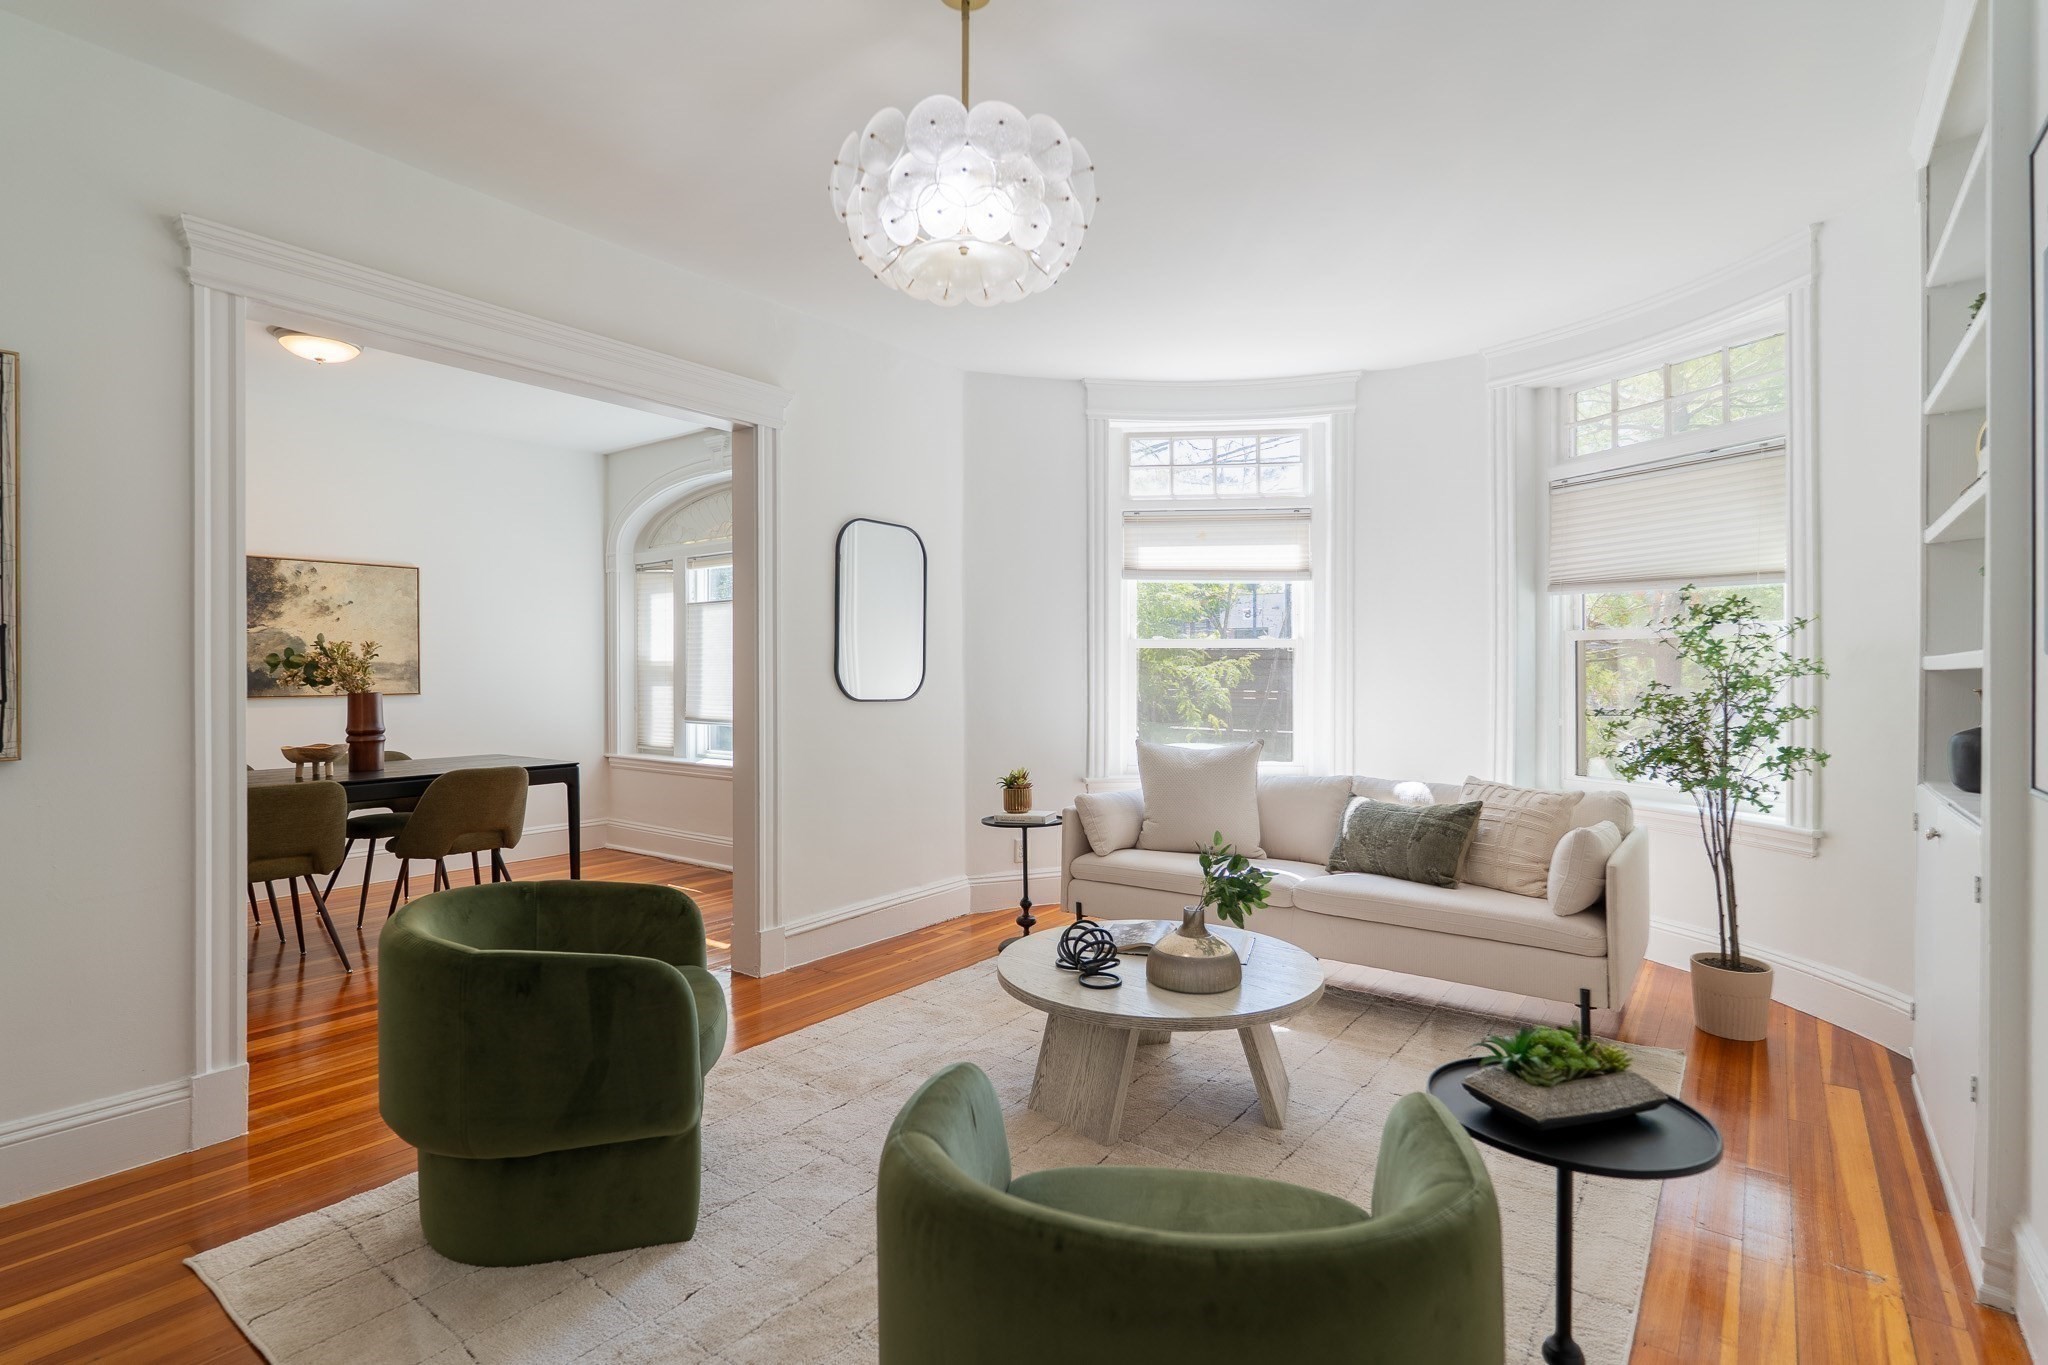
Staged living room with bay windows, hardwood floors, and adjoining dining area.
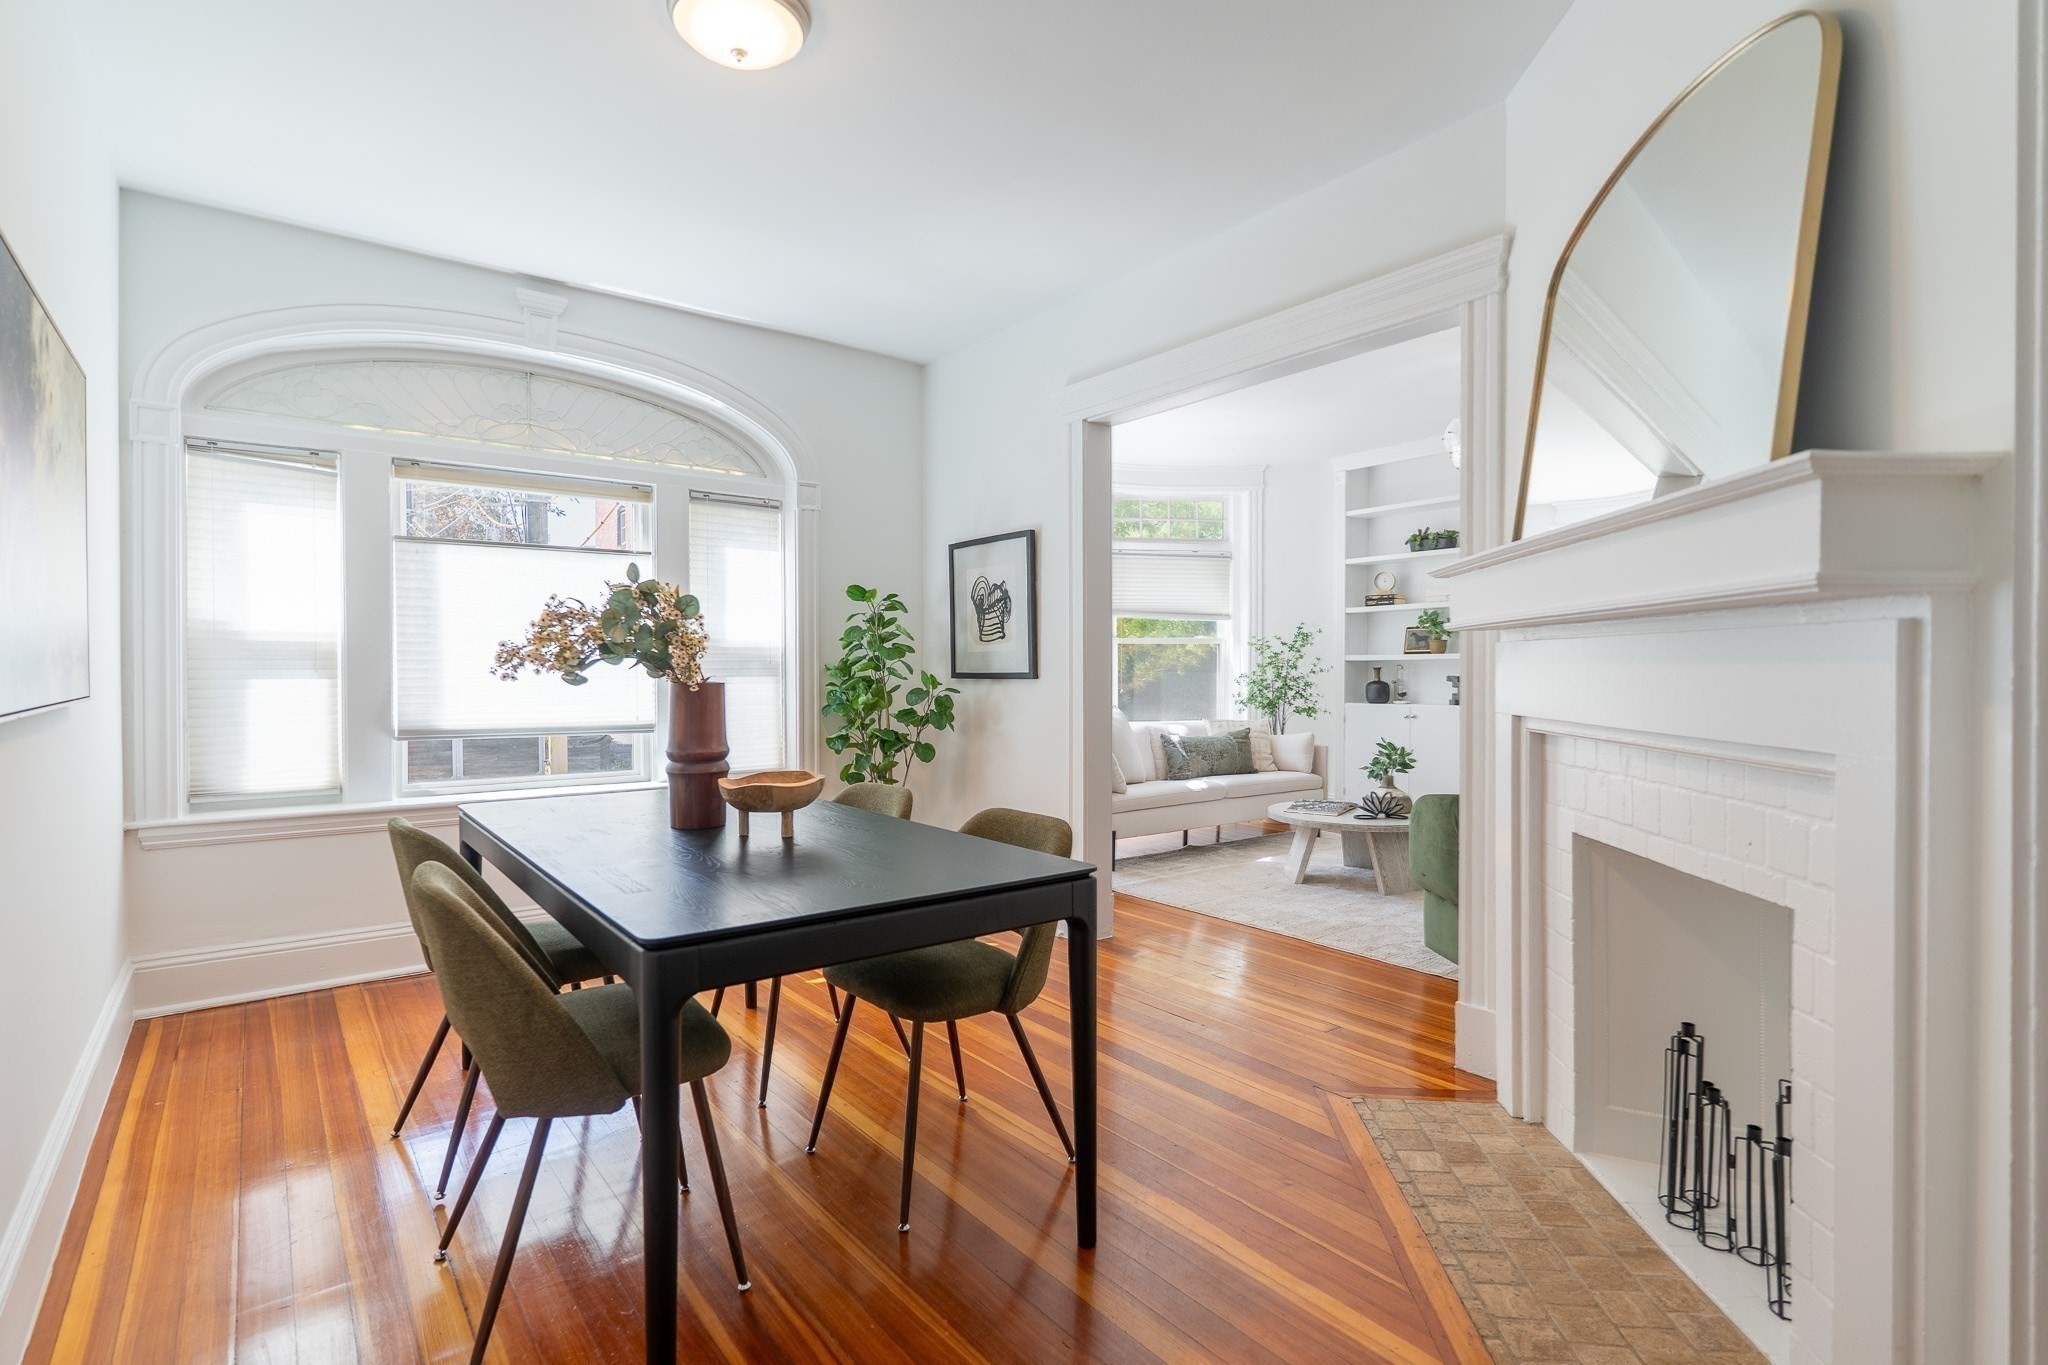
Dining room with a black table, arched bay window, and white brick fireplace beside an adjoining sitting room.
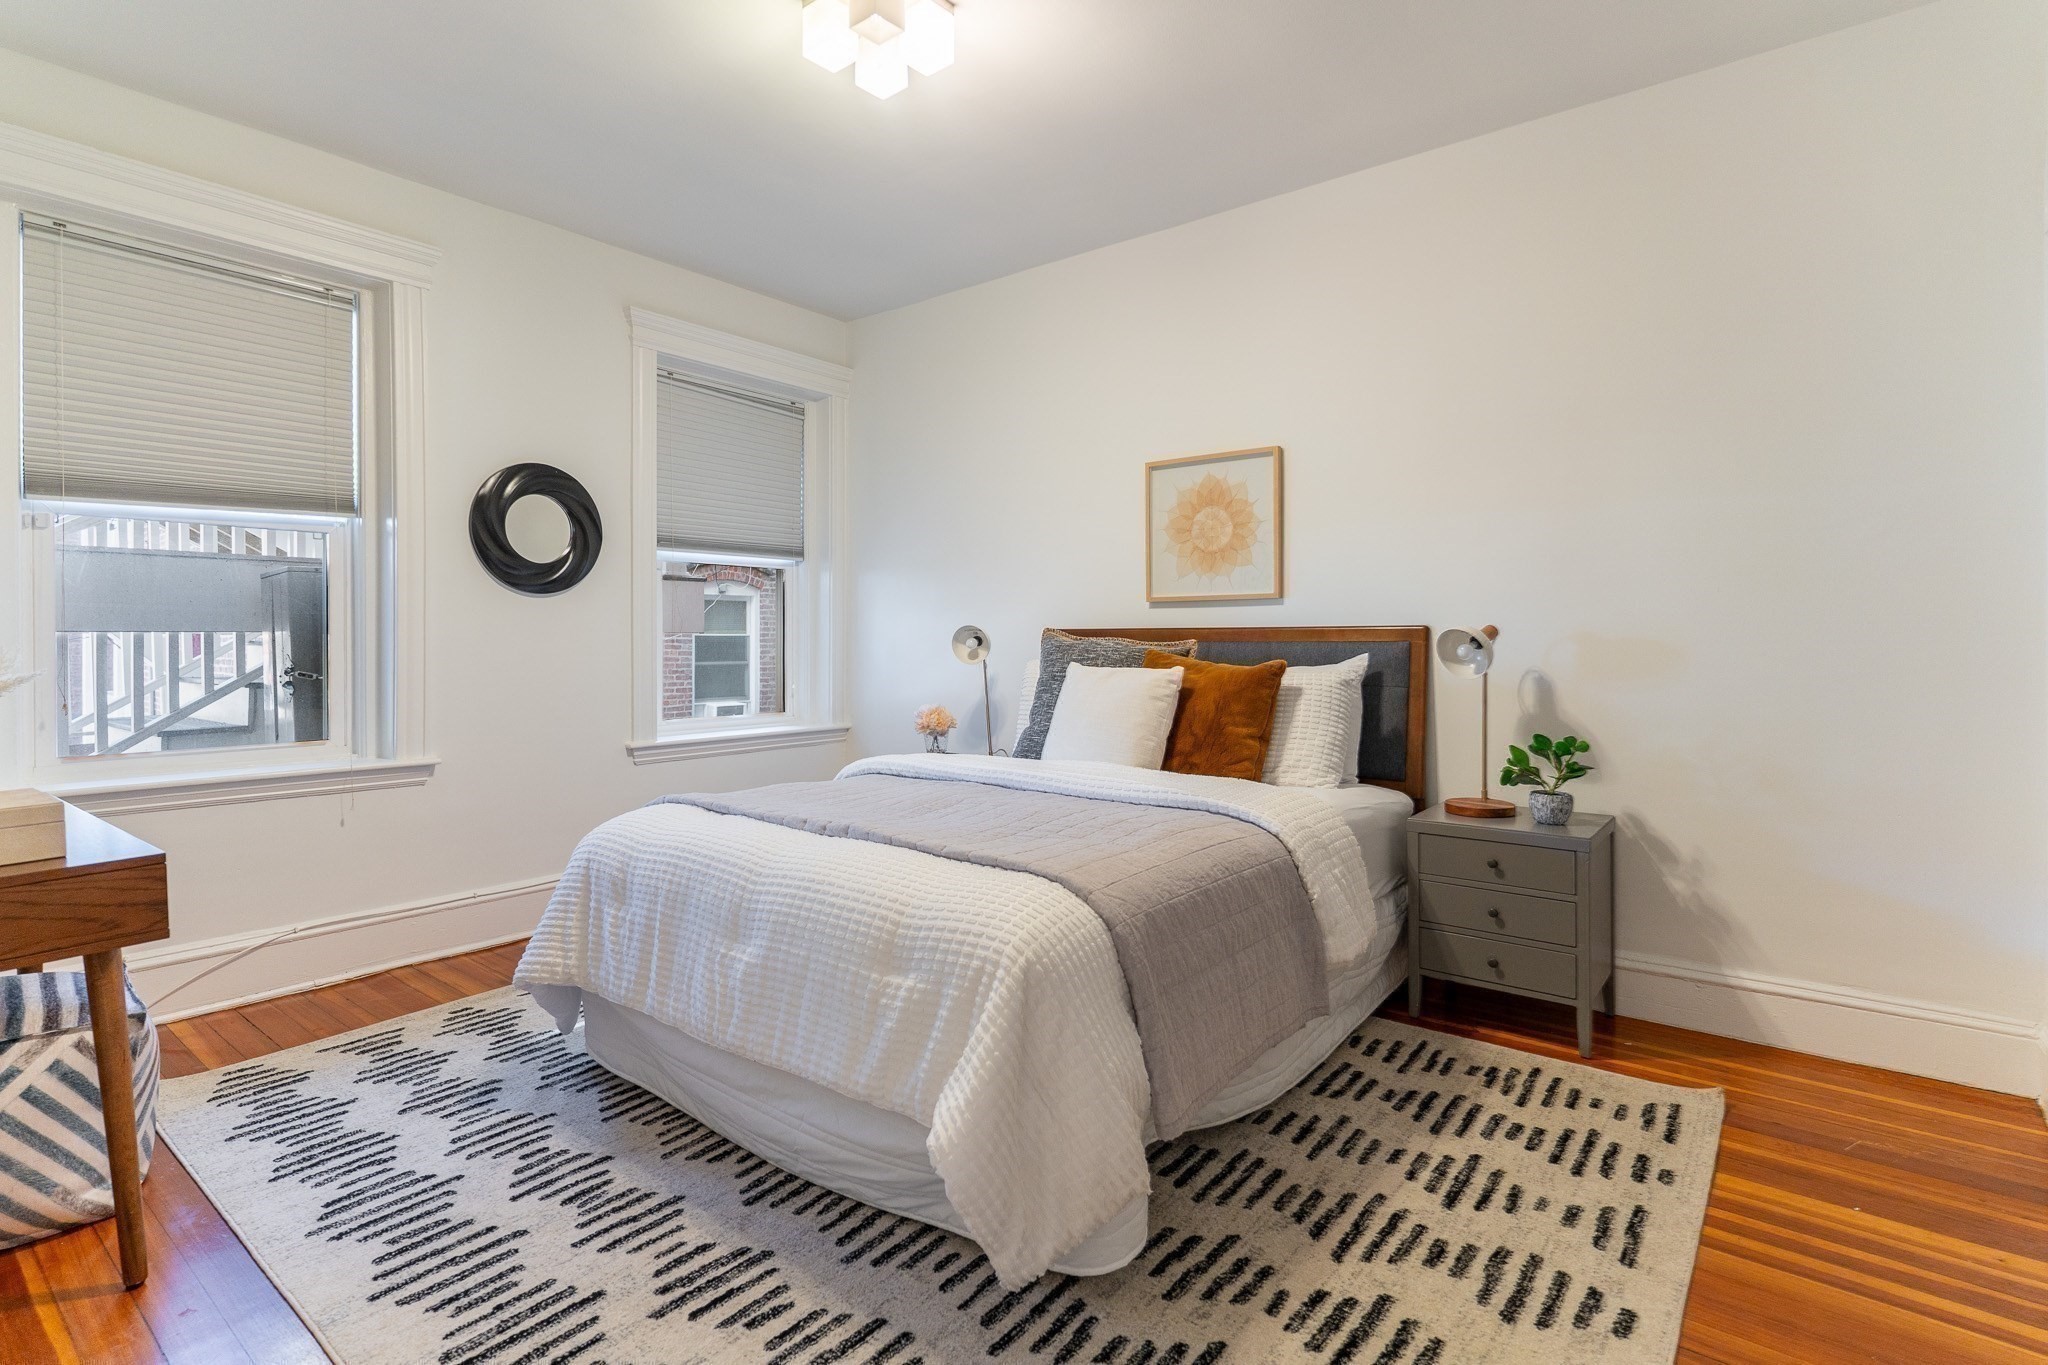
Staged bedroom with a gray upholstered bed, patterned rug, hardwood floors, and two windows.
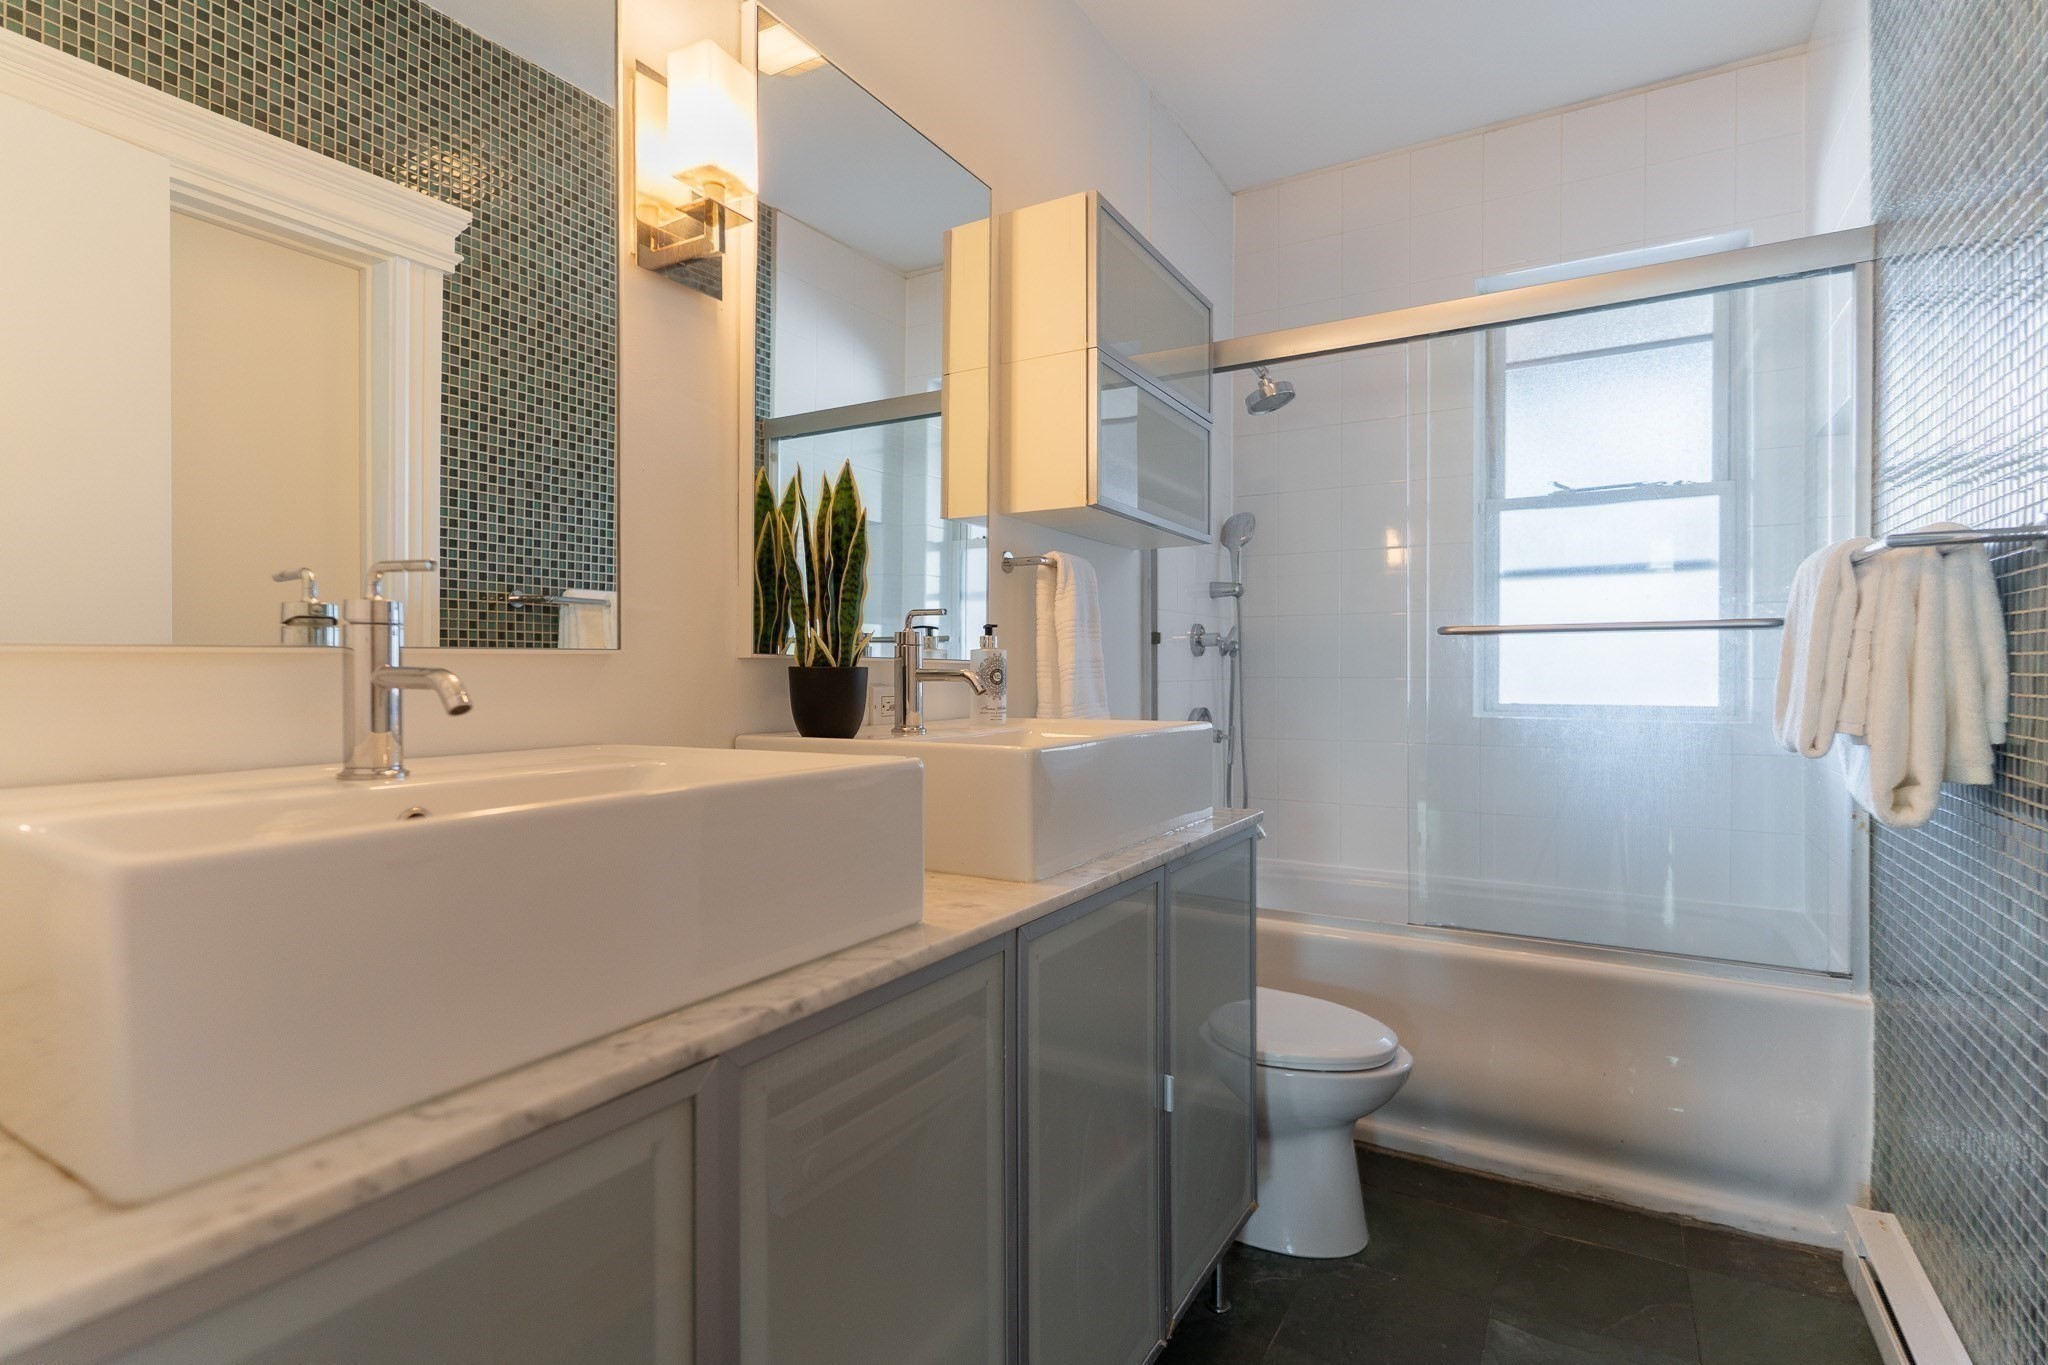
Modern bathroom with double vessel sinks, dark mosaic tile accents, and a glass-enclosed tub and shower.
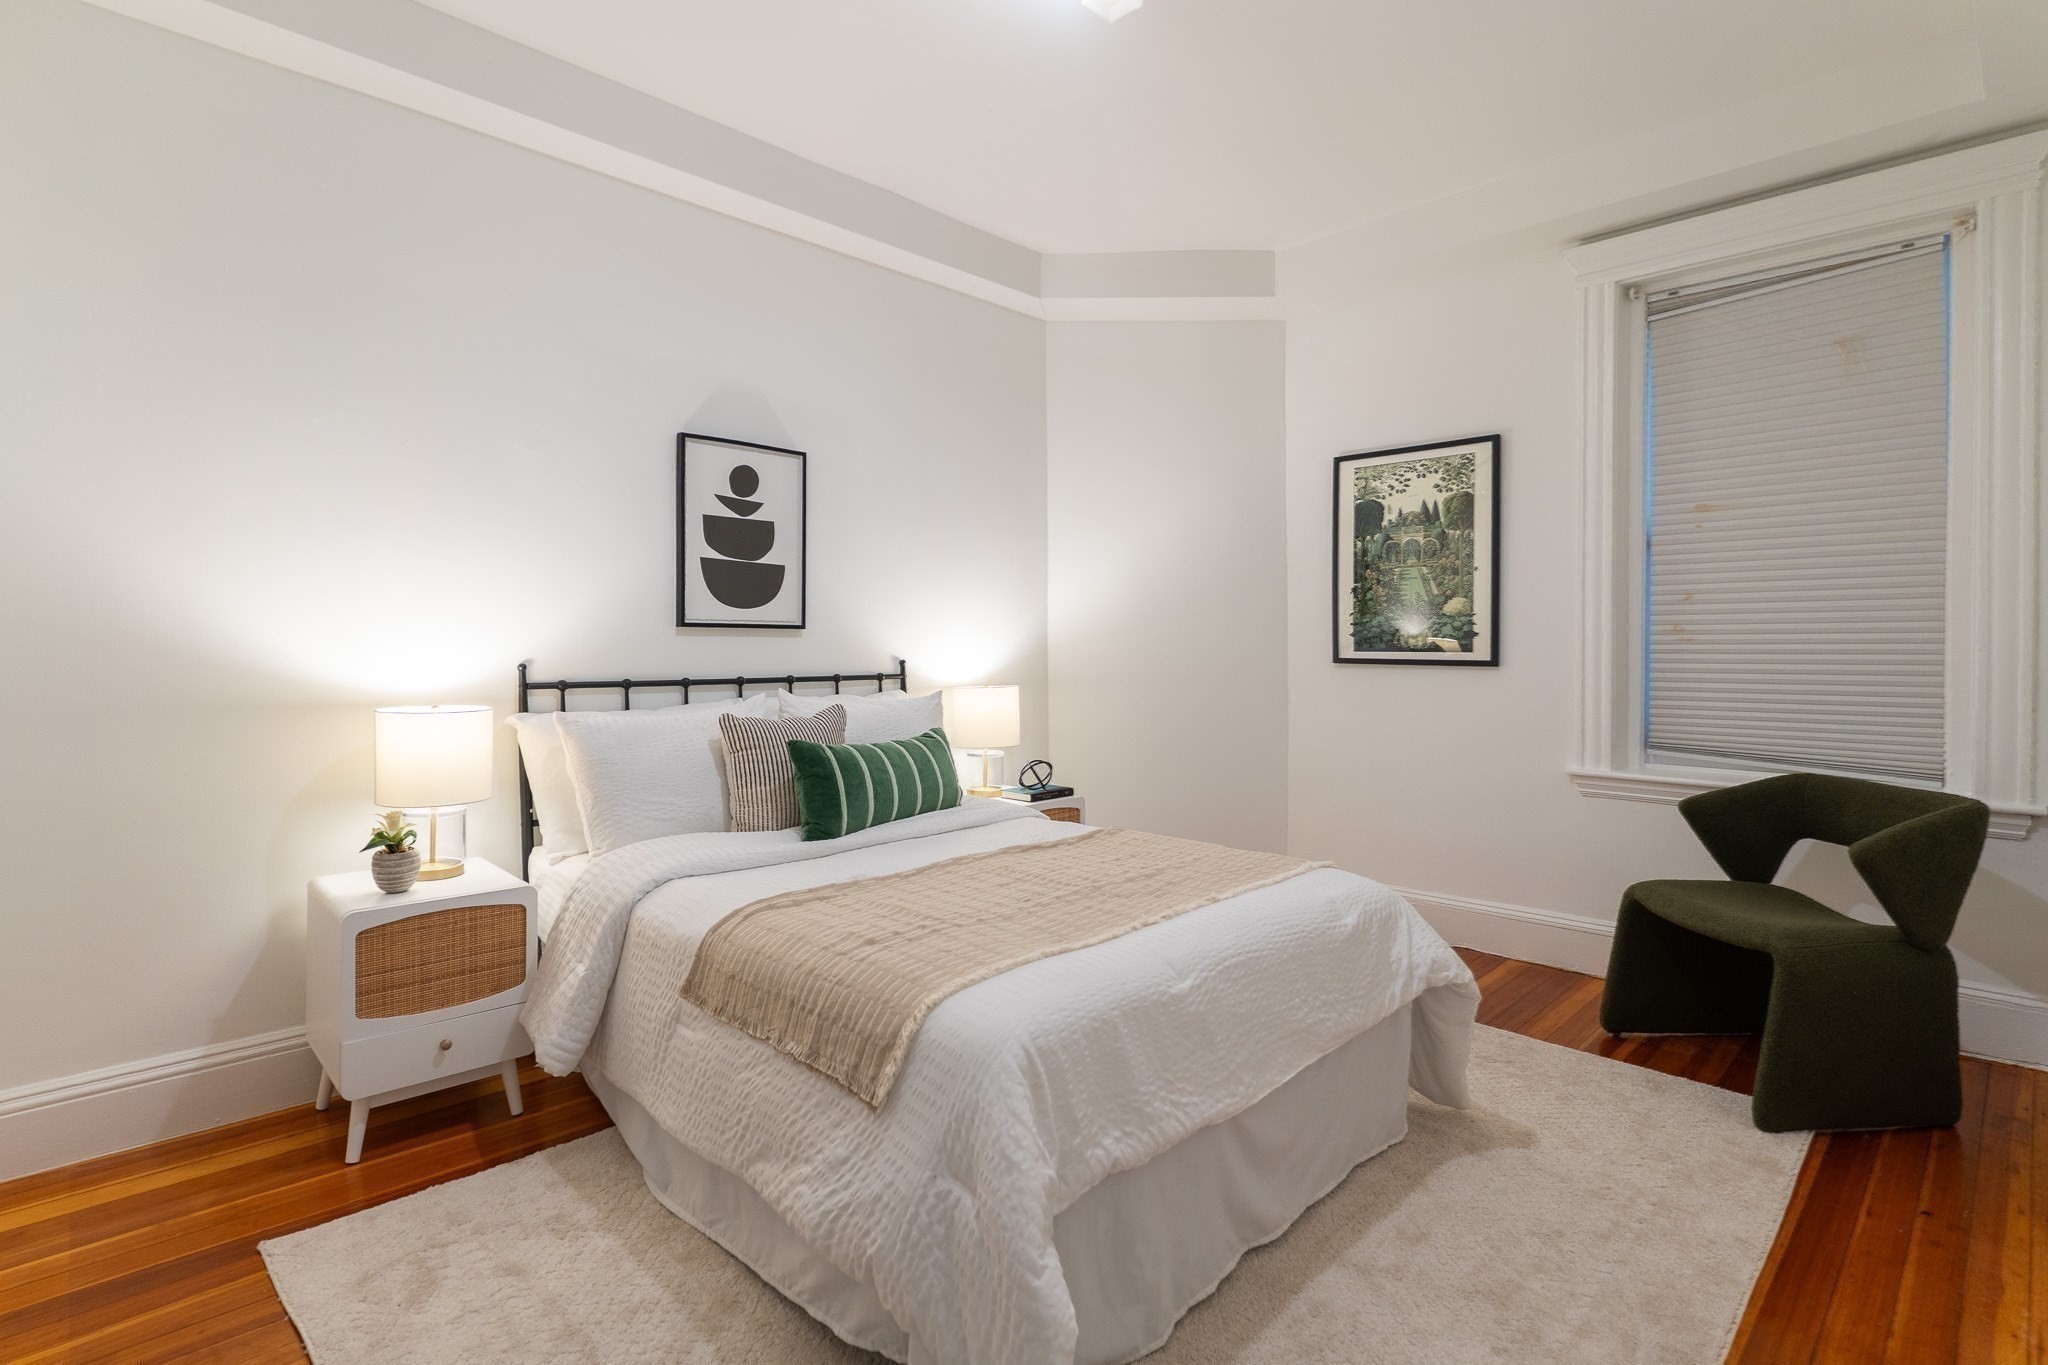
Staged bedroom with a white bed, green accent pillows, hardwood floors, and a dark green chair.
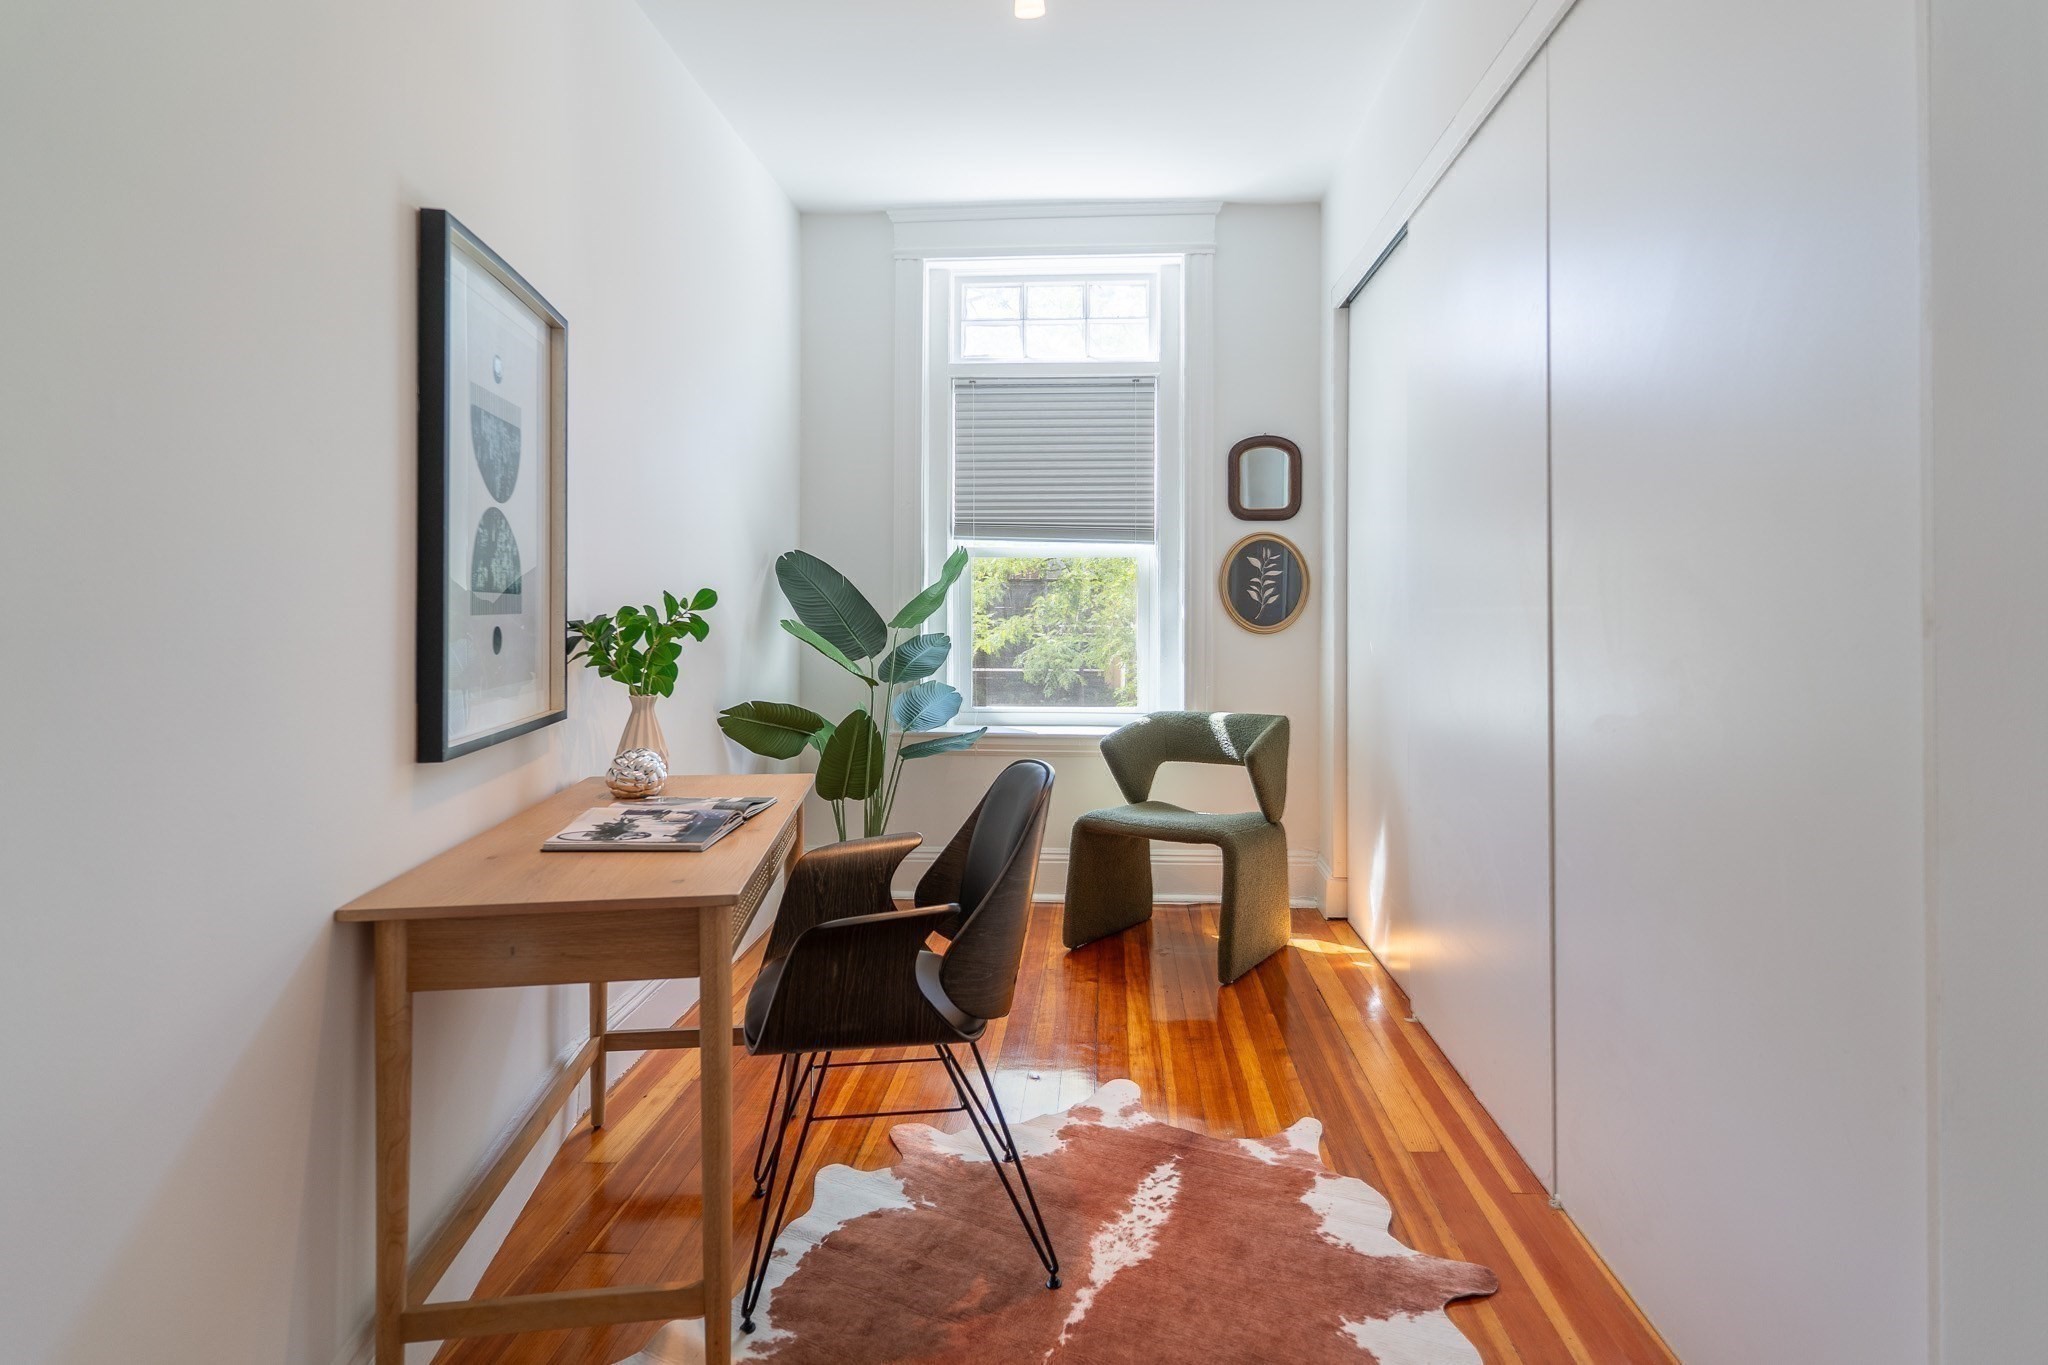
Home office with a wood desk, two chairs, leafy plants, and polished hardwood floors.
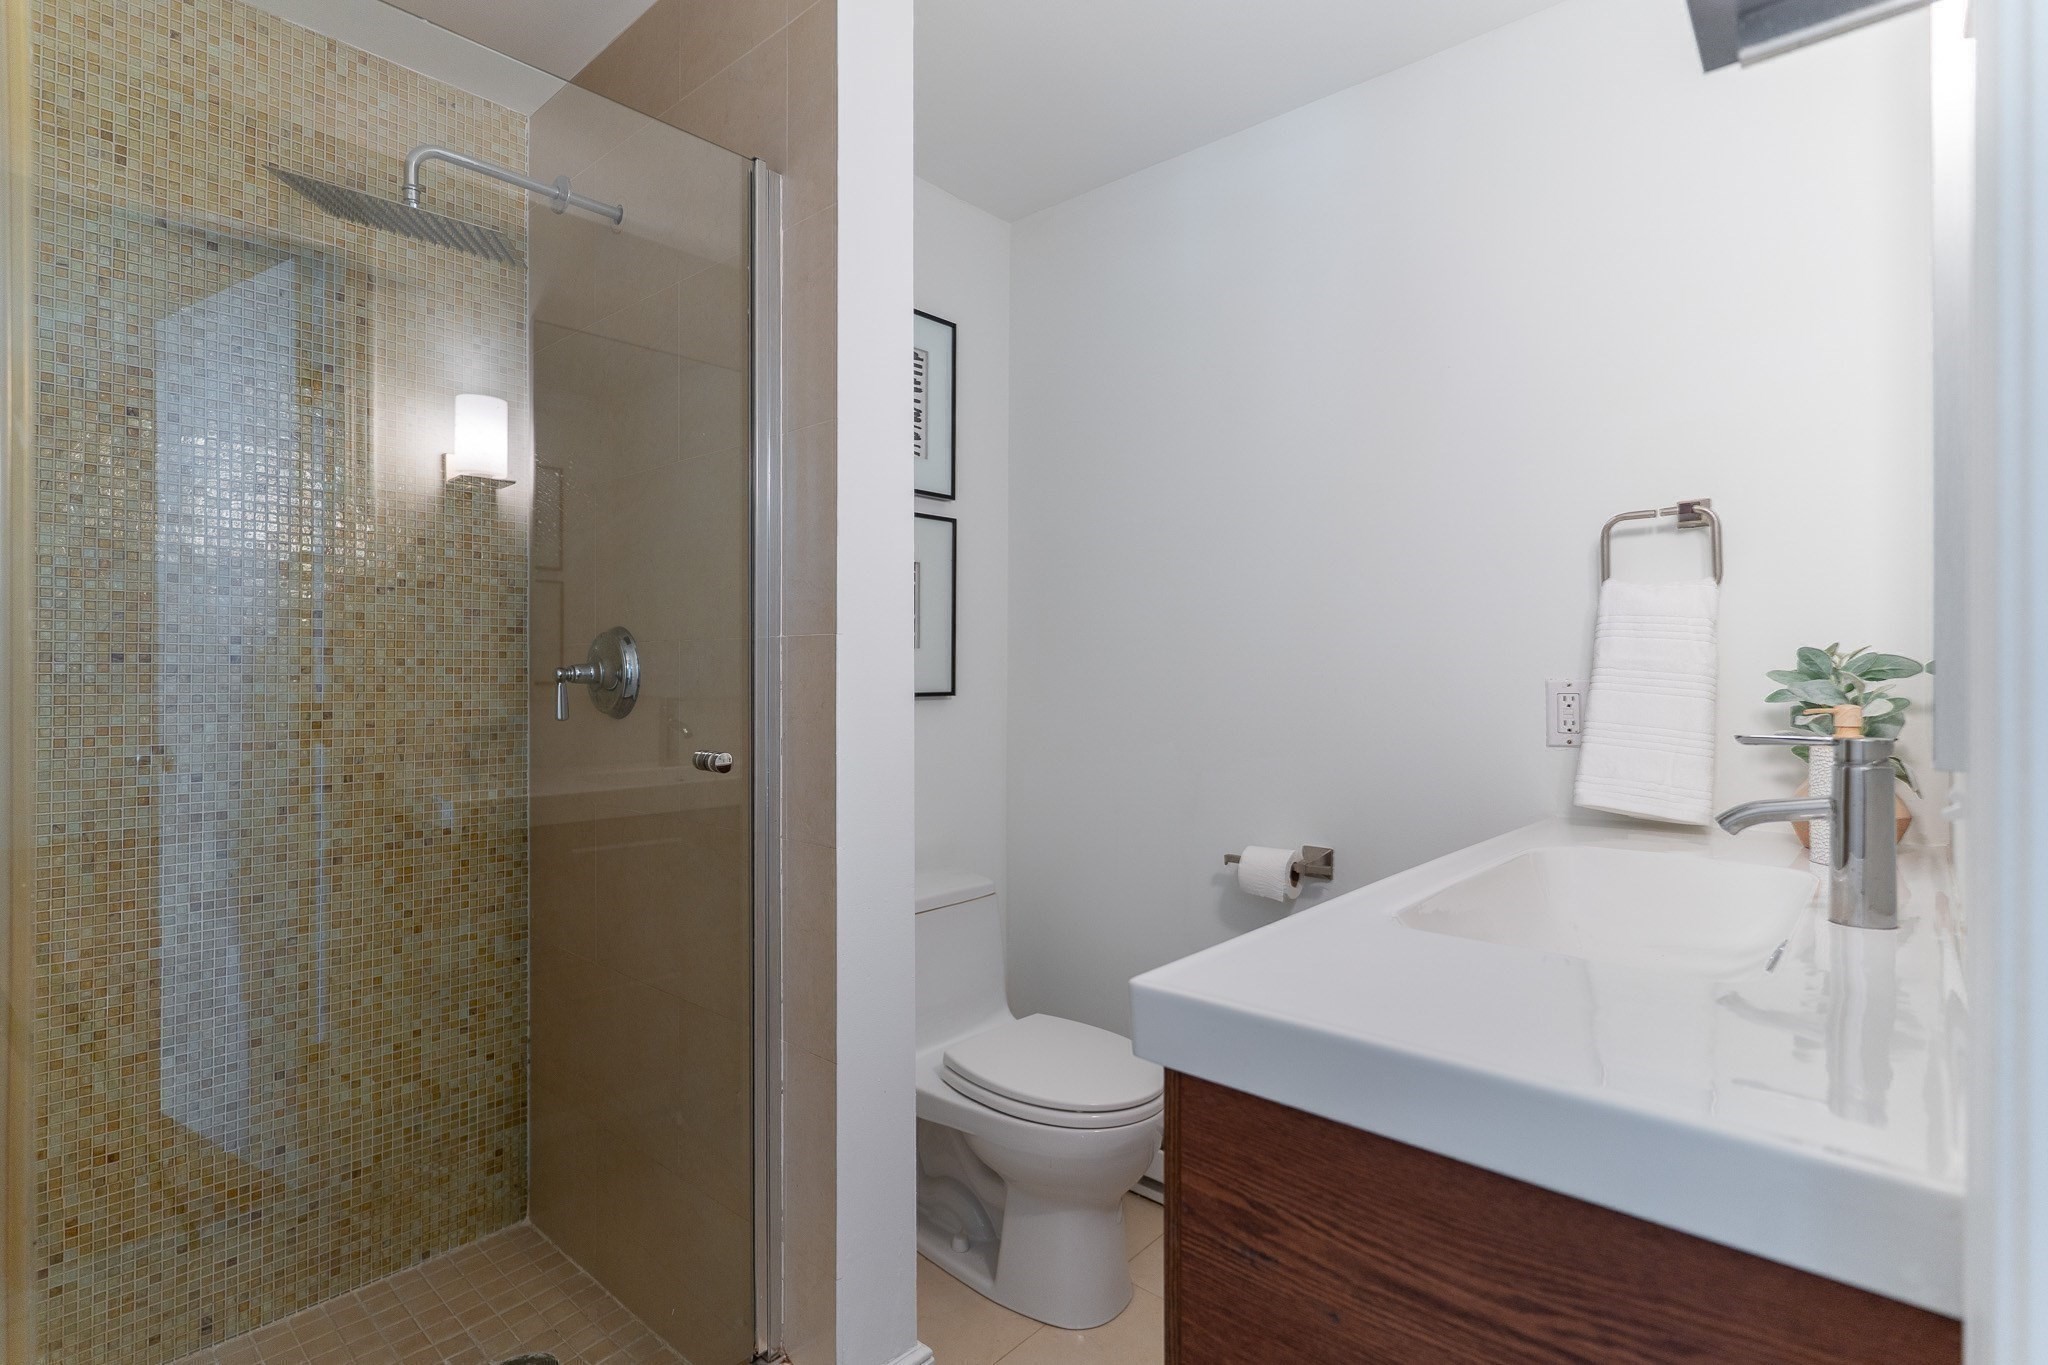
Modern bathroom with a mosaic-tile glass shower, white toilet, and wide sink on a dark wood vanity.
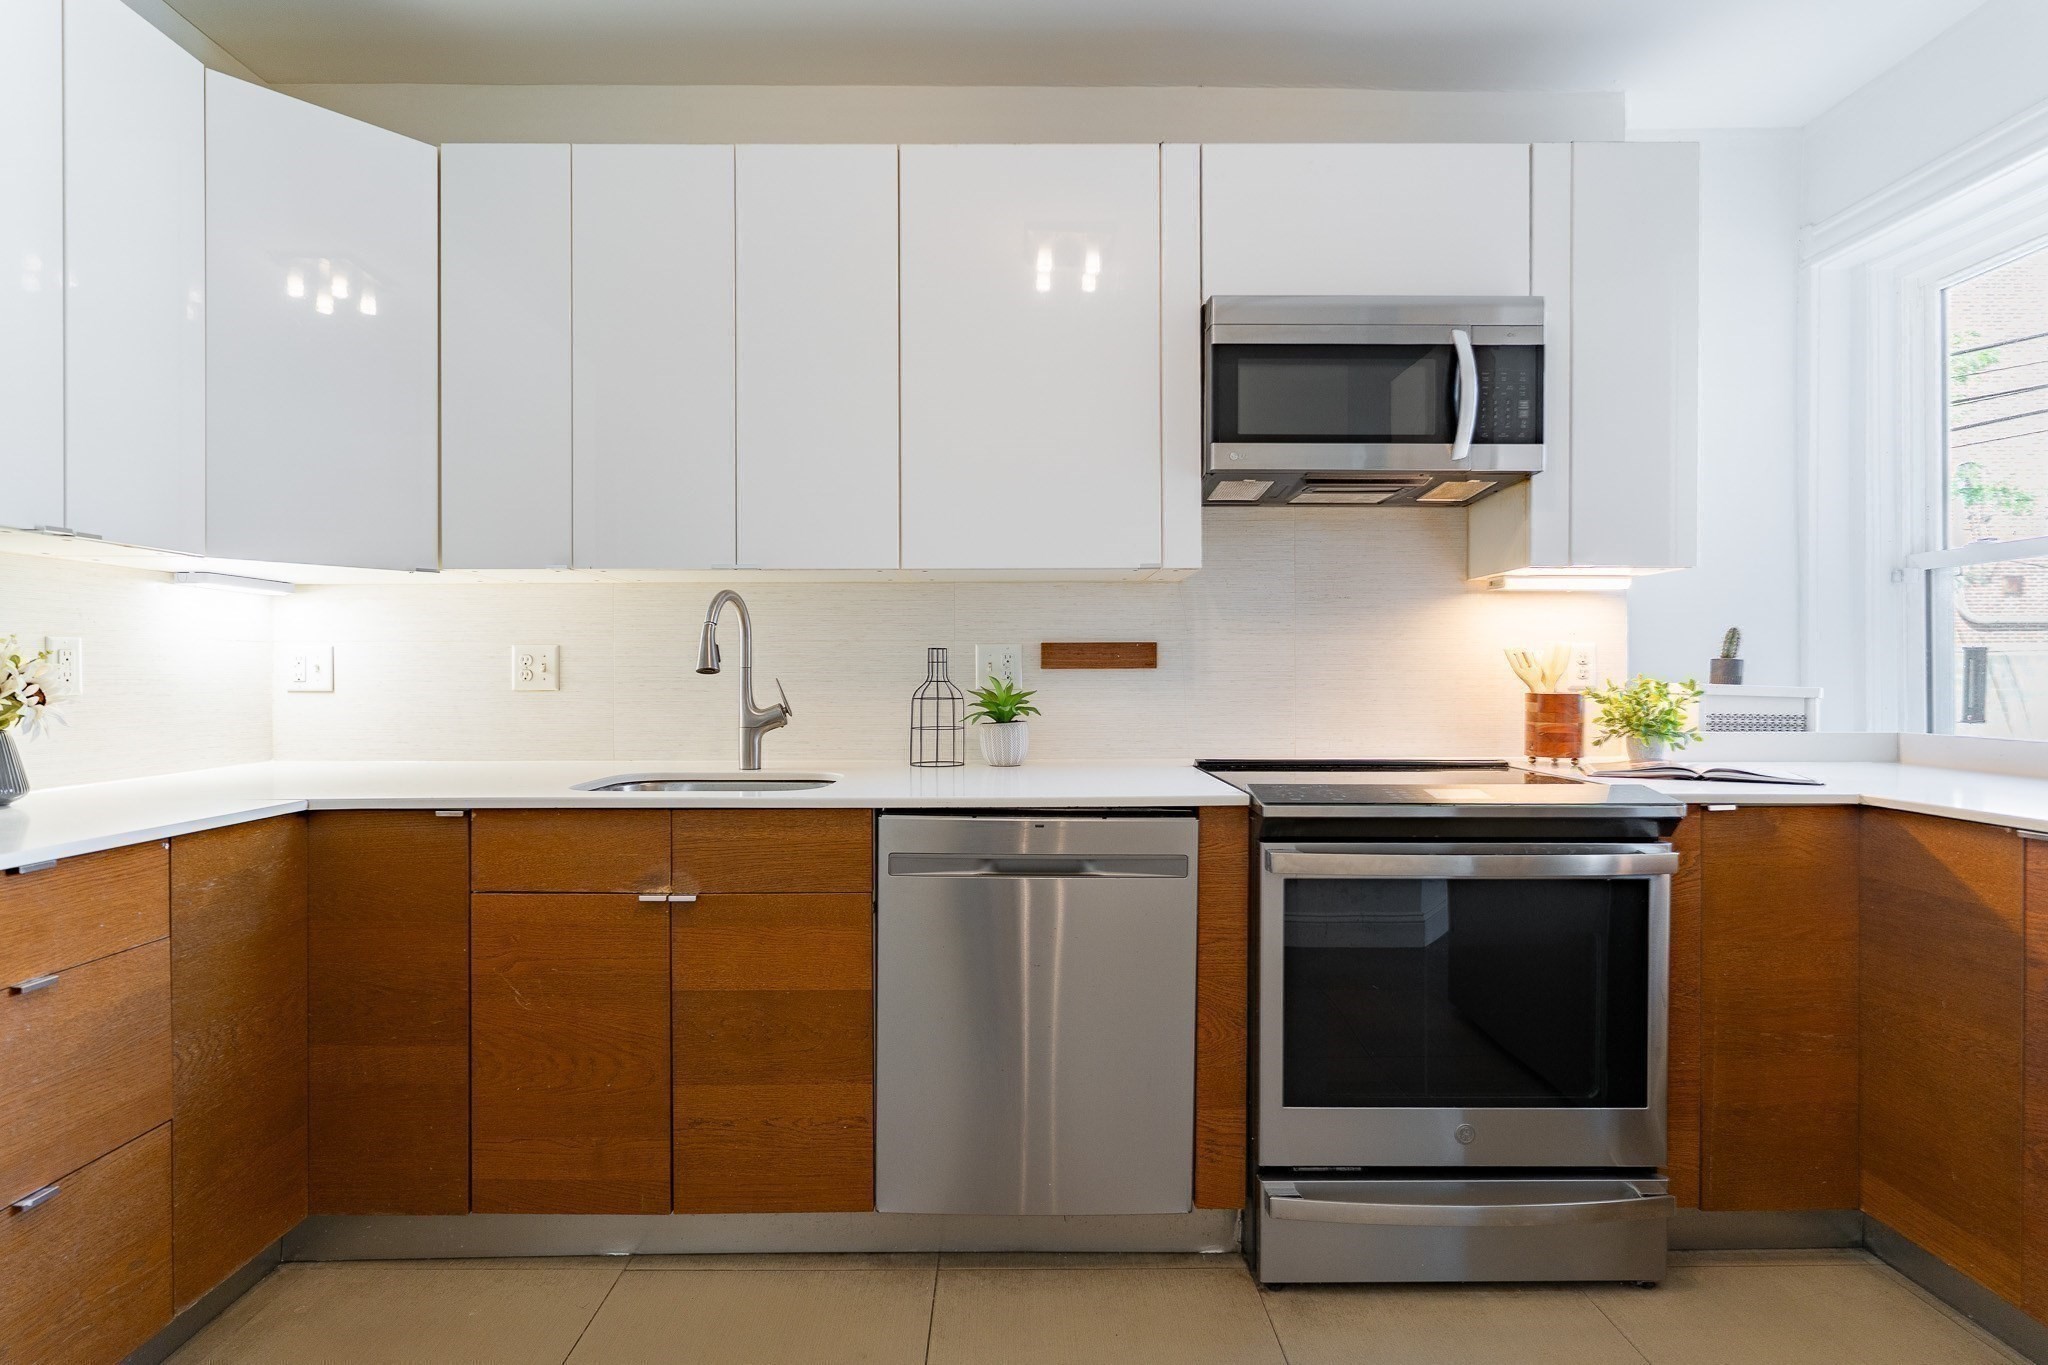
Modern kitchen with warm wood cabinets, stainless steel appliances, and a large window.
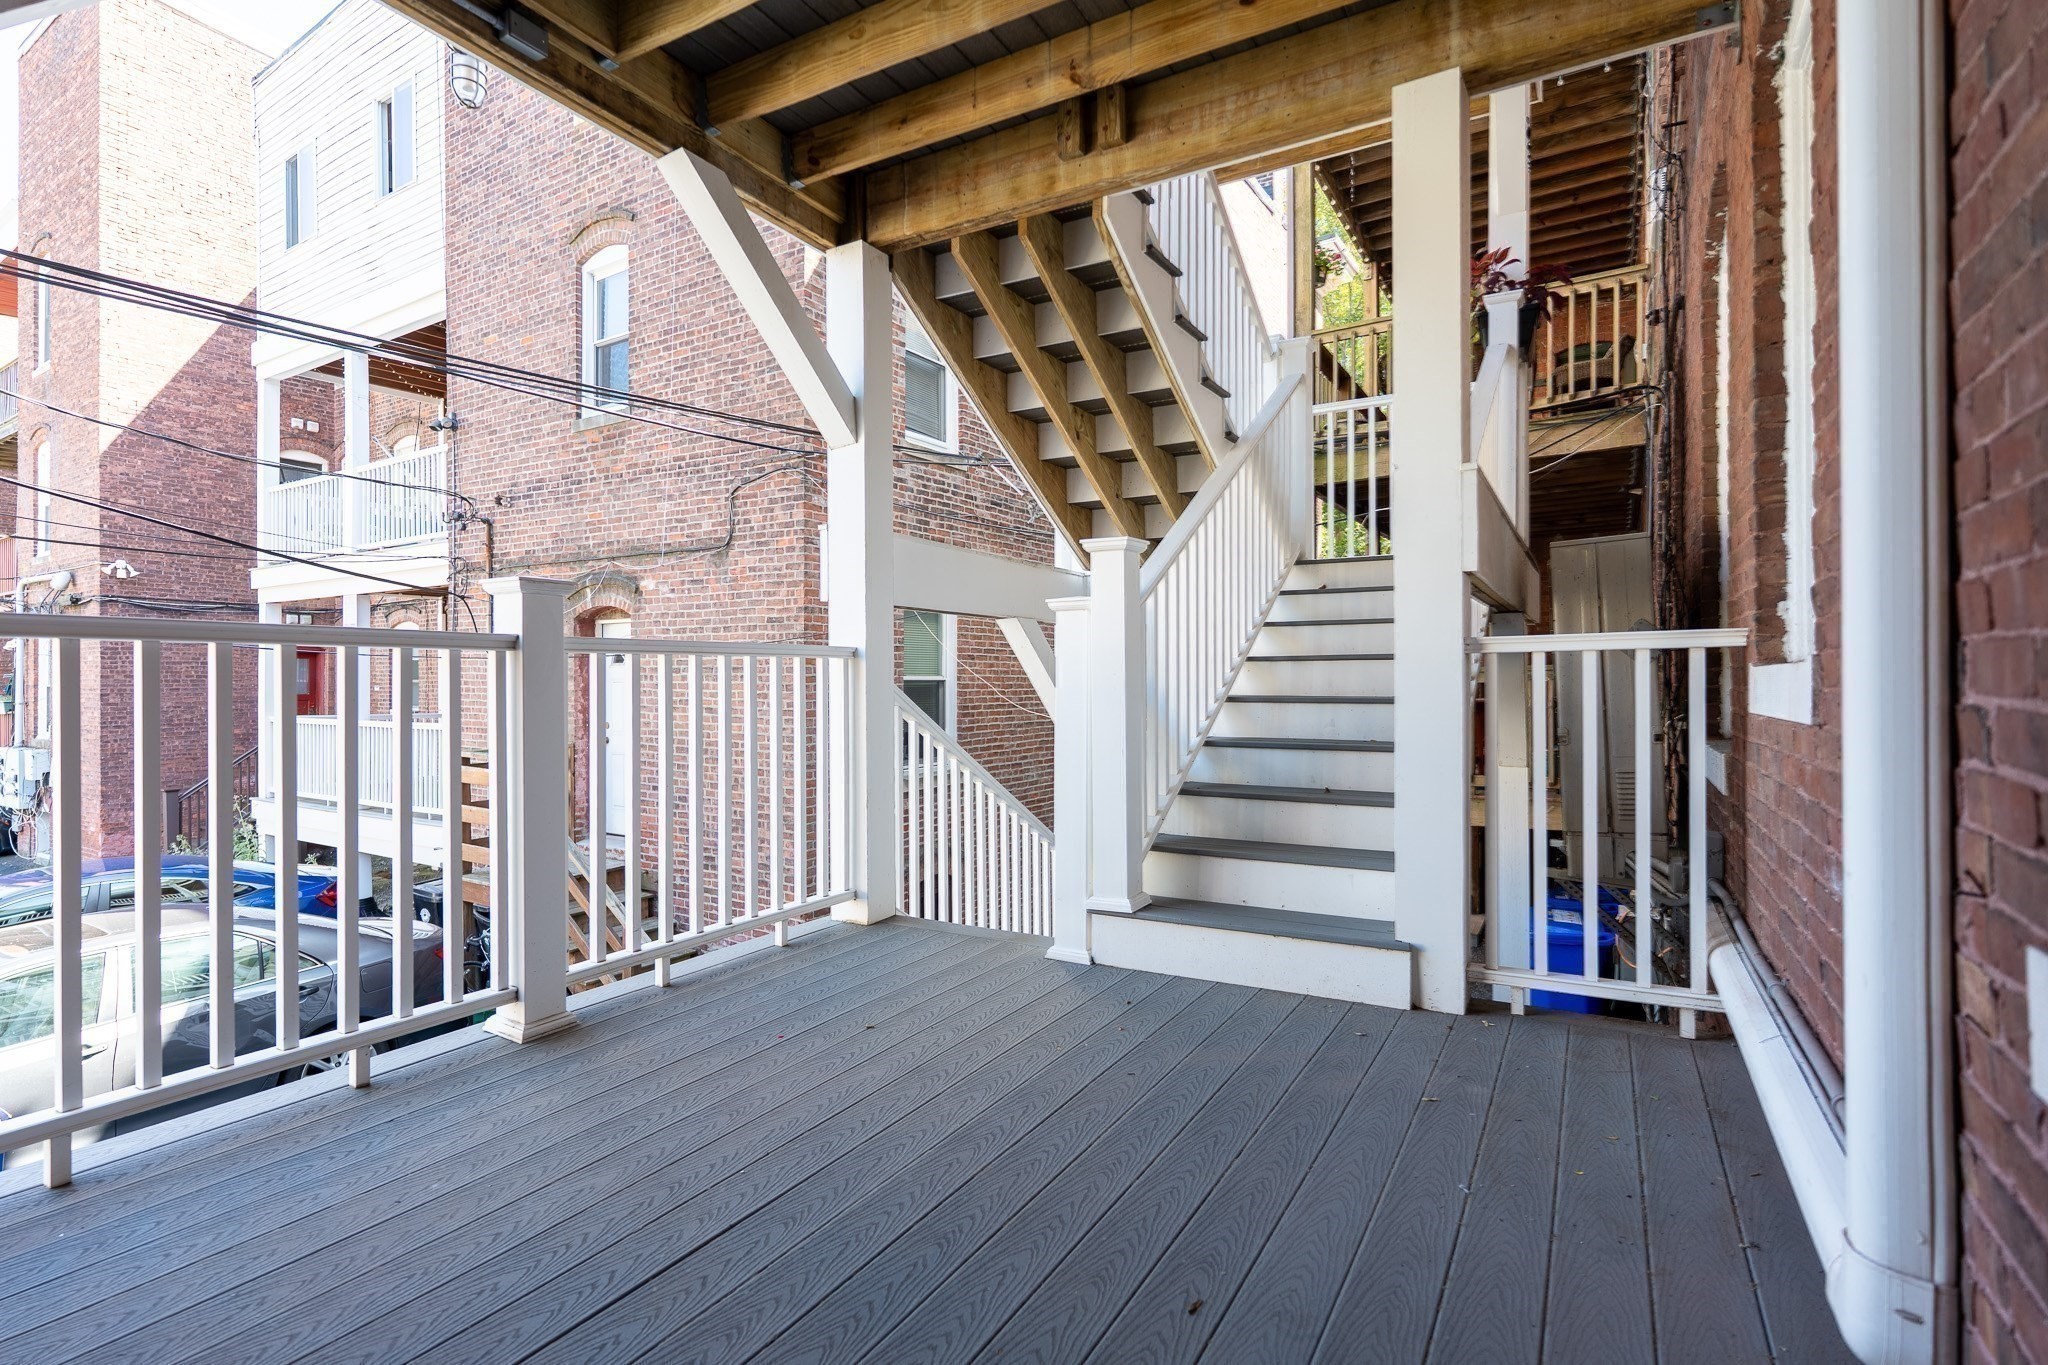
Covered porch with gray decking, white railings, and stairs beneath exposed timber beams.
SEE ALL PHOTOS
Red-brick residence entrance with stone trim, front steps, and flower planters beneath leafy trees.
Apartment entryway with a white paneled door, hardwood floors, and a cushioned bench.
Bright living room with white built-ins, a cream sofa, green armchairs, and a sculptural pendant light.
Staged living room with bay windows, hardwood floors, and adjoining dining area.
Dining room with a black table, arched bay window, and white brick fireplace beside an adjoining sitting room.
Staged bedroom with a gray upholstered bed, patterned rug, hardwood floors, and two windows.
Modern bathroom with double vessel sinks, dark mosaic tile accents, and a glass-enclosed tub and shower.
Staged bedroom with a white bed, green accent pillows, hardwood floors, and a dark green chair.
Home office with a wood desk, two chairs, leafy plants, and polished hardwood floors.
Modern bathroom with a mosaic-tile glass shower, white toilet, and wide sink on a dark wood vanity.
Modern kitchen with warm wood cabinets, stainless steel appliances, and a large window.
Covered porch with gray decking, white railings, and stairs beneath exposed timber beams.
Pending

23 Strathmore Road # 1A

23 Strathmore Road # 1A, Brookline, MA 02445

$1,190,000
This sunny, high first-floor condo offers spacious single-level living in an ideal Brookline location. A gracious bay window fills the open living area with natural light, while the adjacent formal dining room features a decorative fireplace and that flows into to the renovated eat-in kitchen with an enormous pantry. Three bedrooms include a primary suite with an en-suite bath and generous closet space, and both bathrooms have been recently renovated. Additional highlights include a private deck, unit-owned heating and central A/C systems, in-unit laundry, parking, and a low HOA fee. 2026 new roof! Ideally located near Waldstein Park, with its playground, tennis courts, splash pad, and baseball field, and convenient to the B, C, and D Green Lines, as well as the shops and restaurants of Washington Square and Cleveland Circle.

3
beds

2
baths

1,422 Sq.Ft. LIVING AREA

Claire McClintock

Claire McClintock

Features & Amenities

Interior

  • total bedrooms3
  • Total bathrooms2
  • full bathrooms2
  • Laundry room In Unit
  • Flooring Hardwood

Area & Lot

  • Status Pending
  • Living Area1,422 Sq.Ft.
  • Total Area1,422 Sq.Ft.
  • MLS® ID73585111
  • TypeCondo
  • YEAR BUILT1900
  • NeighborhoodBoston
  • Elementary SchoolRunkle
  • Middle SchoolRunkle
  • High SchoolBrookline Hs

Exterior

  • STORIES1
  • water SourcePublic
  • utilitiesfor Electric Range
  • parkingAssigned, Off Street, Tandem
  • HEAT TYPEForced Air, Hot Water
  • AIR CONDITIONINGCentral Air
  • sewerPublic Sewer
  • Disability FeaturesNo
  • HOA AmenitiesHot Water
  • other exterior FeaturesPorch

Financial

  • Sales Price$1,190,000
  • Real Estate Tax $5,802/yr
  • HOA $438
  • Zoning res
Apartment entryway with a white paneled door, hardwood floors, and a cushioned bench.

Schedule a Showing

I would love to show you this beautiful property. Please select your preferred date and time below. I'll be in touch shortly to confirm your appointment.

Schedule a Showing

I would love to show you this beautiful property. Please select your preferred date and time below. I'll be in touch shortly to confirm your appointment.
Thank you for your interest in 23 Strathmore Road # 1A, Brookline, MA 02445. We are reviewing your request and will be in touch shortly!

Mortgage Calculator

Estimate your monthly mortgage payment, including the principal and interest, property taxes, and HOA. Adjust the values to generate a more accurate rate.
All estimates are provided for informational purposes only. Actual amounts may vary.
$0,000 Your Payment 20 15 65
$0,000 Your Payment

Boston

Explore

Work With Claire

Claire’s background offers a unique advantage to her clients. After all, she’s seen transactions from every side: buyers, sellers and lenders. She knows how to apply strategic thinking and creativity for a great outcome.

Follow Me on Instagram