Two-story brick home with a central stone staircase, garage, and vivid autumn trees.
Living room with a white fireplace, black sectional sofa, and large windows.
Bright white kitchen with a large marble island, stainless steel appliances, and globe pendant lights.
Open kitchen and dining area with a gray island, white cabinets, and glass dining table.
Dining room with a glass table, transparent chairs, hardwood floors, and tall windows.
Open-plan living and dining room with hardwood floors, large windows, and white furnishings.
Open-plan living room with white sofas, large windows, and a bright kitchen with a central island.
Bathroom with a gray vanity, vessel sink, large mirror, and abstract blue wall art.
Entryway with a dark wood staircase, white double doors, and a living room fireplace beyond.
Staged bedroom with a white bed, sheer curtains, hardwood floors, and tall mirrors.
Bathroom with a marble double vanity and glass-enclosed shower
Bathroom with a marble shower, glass enclosure, and white vanity.
Staged bedroom with a white bed, dark wood floors, sheer curtains, and potted plants.
Bathroom with marble vanity, dark wood cabinets, framed mirror, and white tub and shower.
Pink bedroom with large windows, a white bed, and a matching pink desk.
Bathroom with beige tiled tub and shower, gray vanity, and flower arrangement.
Playroom with a bright green rug, toy table, small sofa, and sunlit windows.
Home office with a black desk and chair, wood-look flooring, and a potted plant.
Patio beside a blue-gray house with wicker seating, artificial turf, and autumn foliage.
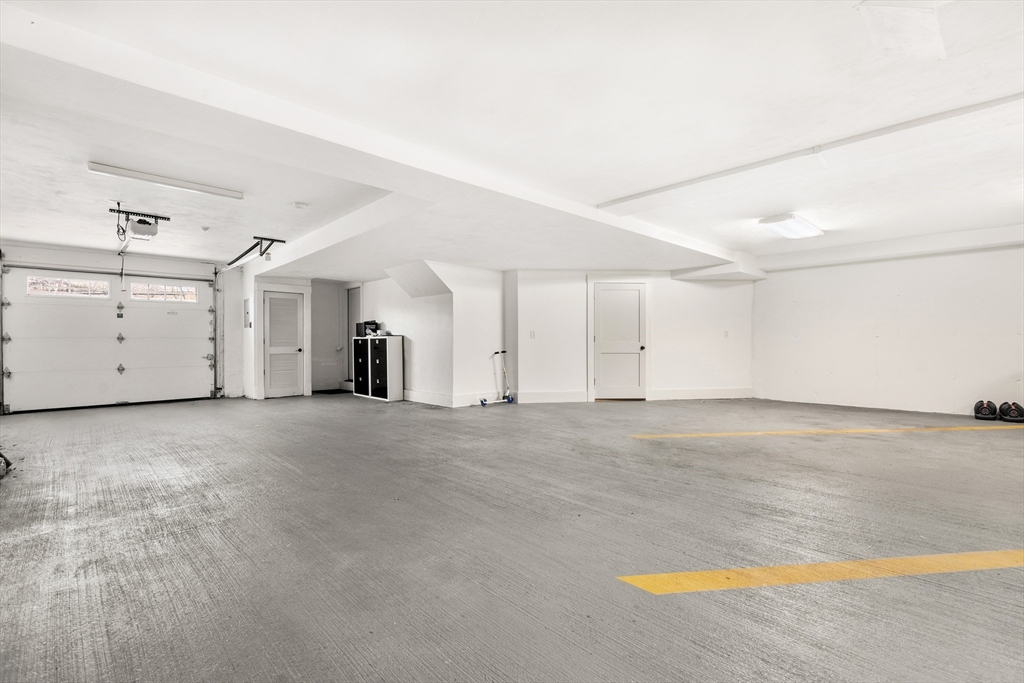
Empty indoor garage with a concrete floor, garage door, and yellow parking lines.
Two-story brick home with a covered entrance, leafy hedges, and colorful autumn trees.
Two-story red-brick house with a white garage, stone retaining wall, and autumn foliage.
Floor plan of 227 Tappan Street showing three levels, including a garage and multiple bedrooms.
SEE ALL PHOTOS
Two-story brick home with a central stone staircase, garage, and vivid autumn trees.
Living room with a white fireplace, black sectional sofa, and large windows.
Bright white kitchen with a large marble island, stainless steel appliances, and globe pendant lights.
Open kitchen and dining area with a gray island, white cabinets, and glass dining table.
Dining room with a glass table, transparent chairs, hardwood floors, and tall windows.
Open-plan living and dining room with hardwood floors, large windows, and white furnishings.
Open-plan living room with white sofas, large windows, and a bright kitchen with a central island.
Bathroom with a gray vanity, vessel sink, large mirror, and abstract blue wall art.
Entryway with a dark wood staircase, white double doors, and a living room fireplace beyond.
Staged bedroom with a white bed, sheer curtains, hardwood floors, and tall mirrors.
Bathroom with a marble double vanity and glass-enclosed shower
Bathroom with a marble shower, glass enclosure, and white vanity.
Staged bedroom with a white bed, dark wood floors, sheer curtains, and potted plants.
Bathroom with marble vanity, dark wood cabinets, framed mirror, and white tub and shower.
Pink bedroom with large windows, a white bed, and a matching pink desk.
Bathroom with beige tiled tub and shower, gray vanity, and flower arrangement.
Playroom with a bright green rug, toy table, small sofa, and sunlit windows.
Home office with a black desk and chair, wood-look flooring, and a potted plant.
Patio beside a blue-gray house with wicker seating, artificial turf, and autumn foliage.
Empty indoor garage with a concrete floor, garage door, and yellow parking lines.
Two-story brick home with a covered entrance, leafy hedges, and colorful autumn trees.
Two-story red-brick house with a white garage, stone retaining wall, and autumn foliage.
Floor plan of 227 Tappan Street showing three levels, including a garage and multiple bedrooms.
Sold

227 Tappan Street

227 Tappan Street, Brookline, MA 02445

$2,450,000
A modern, recently updated 4+ bedroom, 3.5 bath condo that lives and feels like a single family. This 2015 gut renovation feels brand new and features nearly 2700 square feet of living space with the optimal layout. In addition to a formal living room with a fireplace, the first floor includes an expansive family & dining room open to a spacious kitchen with Carrara marble countertops, professional-grade appliances and large pantry. The primary bedroom has vaulted ceilings, a walk-in closet and en-suite marble bathroom. Three guest rooms including an en-suite and shared bath complete this level. Ideal office, den, or guest room on the lower level. Flooded with natural light and plenty of storage. Two direct entry attached garage spaces, a bluestone patio perfect for al fresco dining and private fenced-in yard. A+ location close to C and D lines, Runkle, Brookline High School, Waldstein Park and Washington Square shopping and dining.

4
beds

4
baths

2,678 Sq.Ft. LIVING AREA

10,853 Sq.Ft. lot

Claire McClintock

Claire McClintock

Features & Amenities

Interior

  • total bedrooms4
  • Total bathrooms4
  • full bathrooms3
  • half bathroom1
  • Laundry room Second Floor
  • Fireplace Living Room
  • APPLIANCES Gas Water Heater, Range, Oven, Dishwasher, Microwave, Refrigerator, Freezer, Washer, Dryer
  • other interior Features Bathroom - Half, Bathroom, Bonus Room

Area & Lot

  • Status Sold
  • Date Sold June 16, 2025
  • Living Area2,678 Sq.Ft.
  • Lot Area10,853 Sq.Ft.
  • MLS® ID73343923
  • TypeResidential
  • YEAR BUILT1938
  • Architecture StylesColonial
  • Elementary SchoolRunkle
  • Middle SchoolRunkle
  • High SchoolBrookline High

Exterior

  • Garage Space2.0
  • water SourcePublic
  • roofShingle
  • parkingAttached, Under, Paved Drive, Off Street
  • HEAT TYPECentral, Forced Air
  • AIR CONDITIONINGCentral Air
  • sewerPublic Sewer
  • SubstructureConcrete Perimeter
  • other exterior FeaturesPatio, Fenced Yard, Stone Wall

Financial

  • Sales Price$2,450,000
  • Real Estate Tax $21,755/yr
  • Zoning SC10

Work With Claire

Claire’s background offers a unique advantage to her clients. After all, she’s seen transactions from every side: buyers, sellers and lenders. She knows how to apply strategic thinking and creativity for a great outcome.

Follow Me on Instagram