Two-story house with three dormers, an attached garage, and a wide paved driveway.
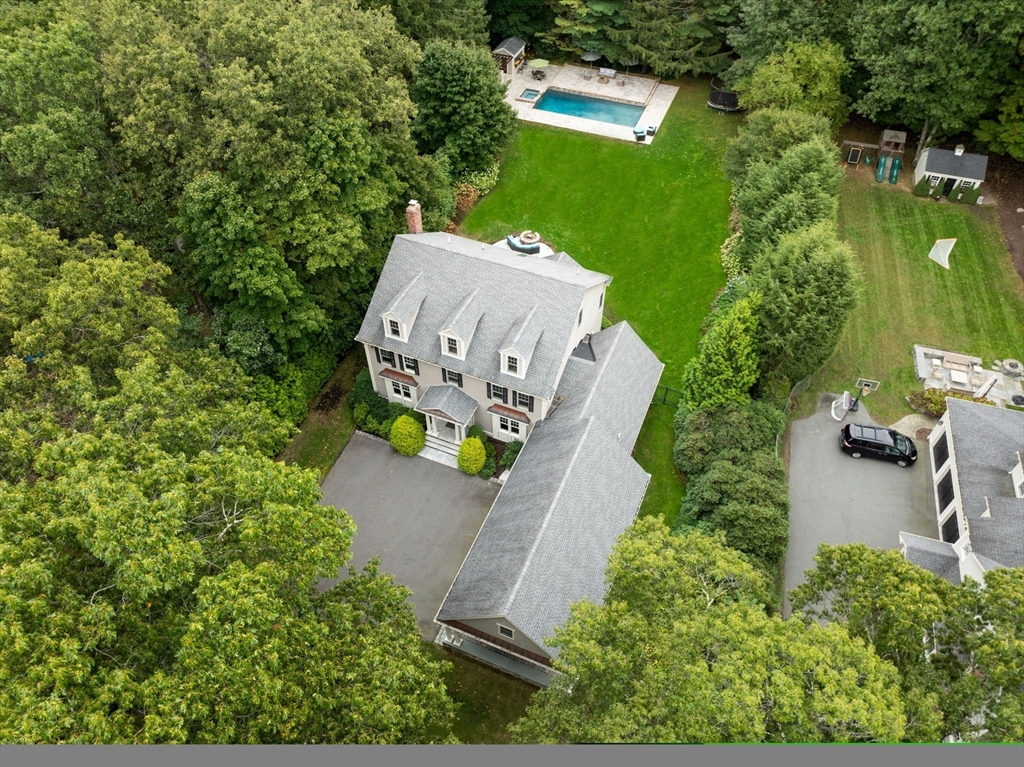
Aerial view of a white house, tree-lined lawn, swimming pool, and long garage wing.
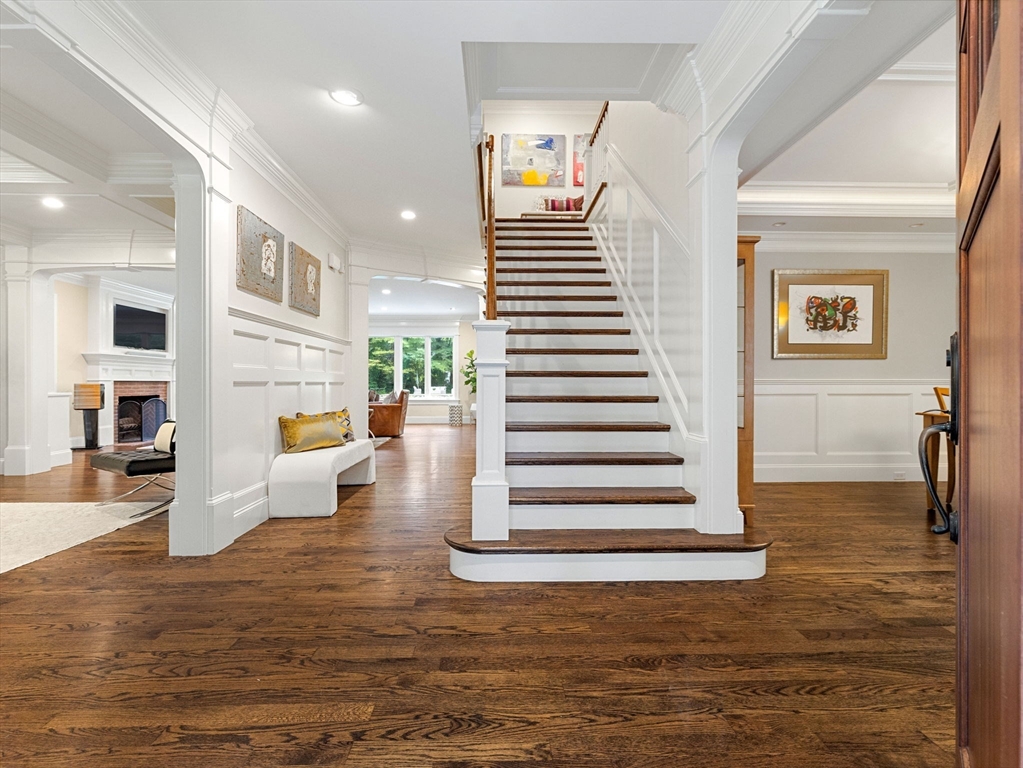
Foyer with a white staircase, dark wood treads, and wide-plank hardwood floors.
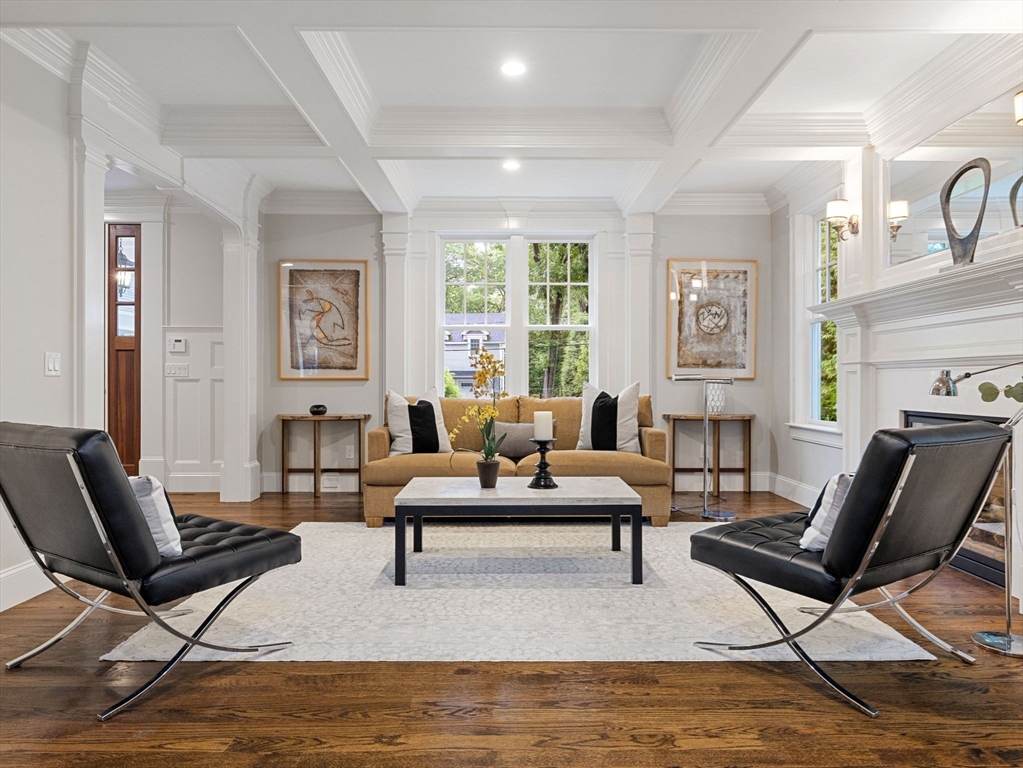
Staged living room with a tan sofa, black lounge chairs, fireplace, and coffered ceiling.
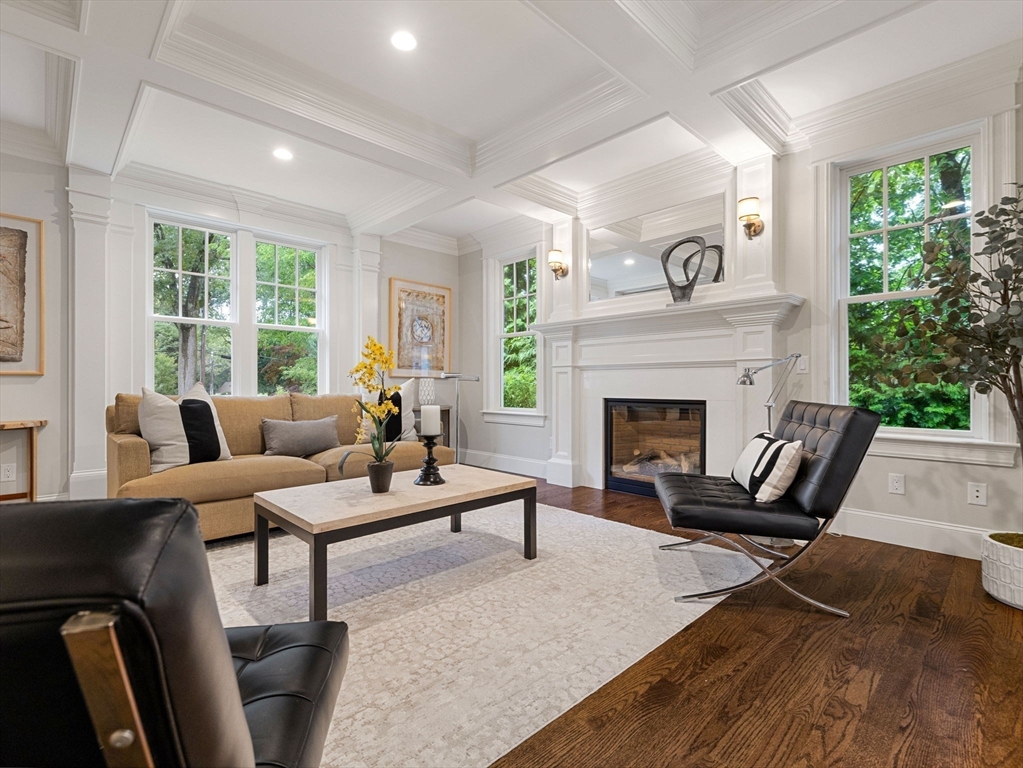
Living room with coffered ceiling, white fireplace, tan sofa, and black leather chairs.
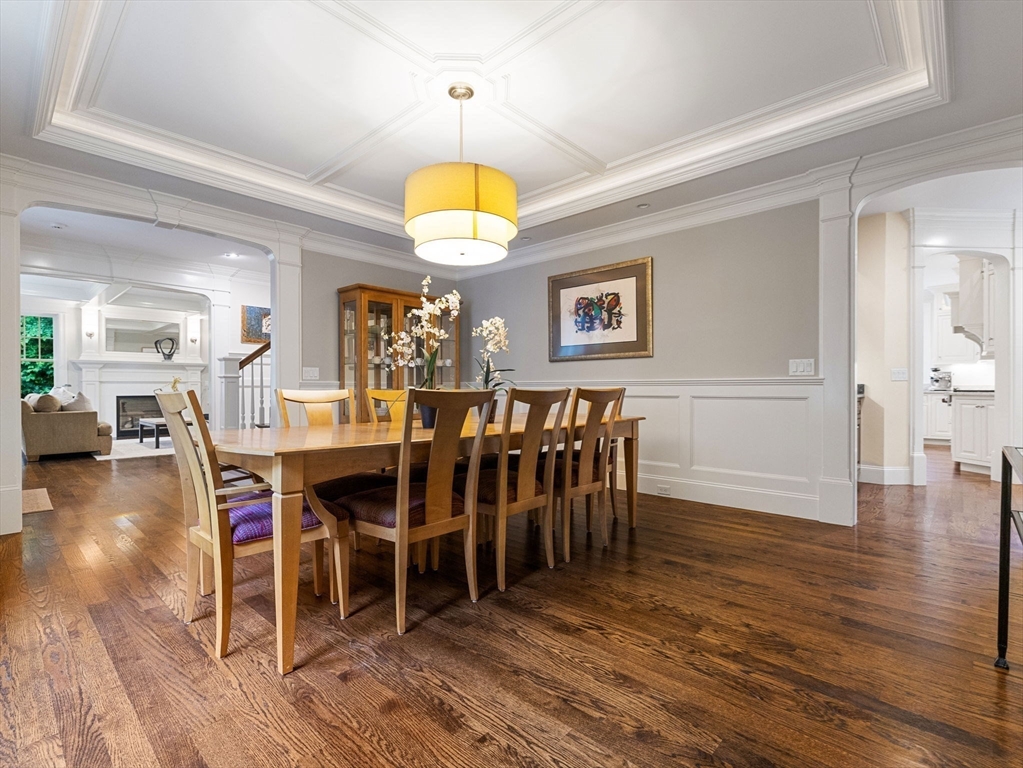
Dining room with a long wooden table, hardwood floors, and a coffered ceiling.
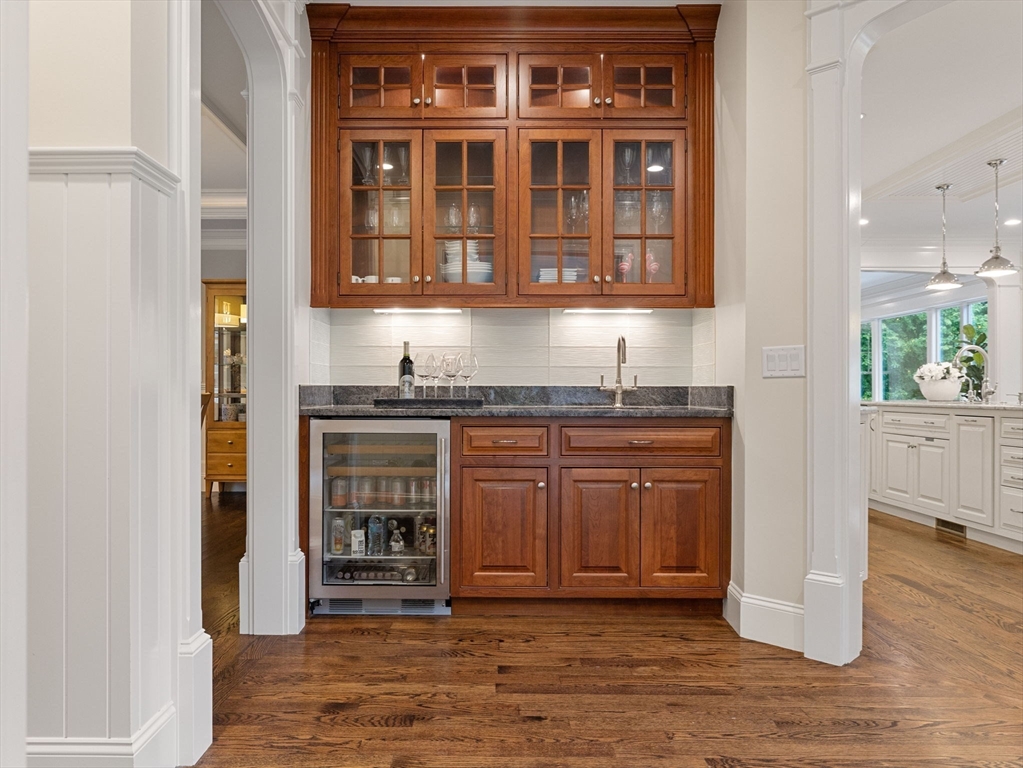
Built-in wet bar with glass-front wood cabinets and a beverage refrigerator beside a bright kitchen.
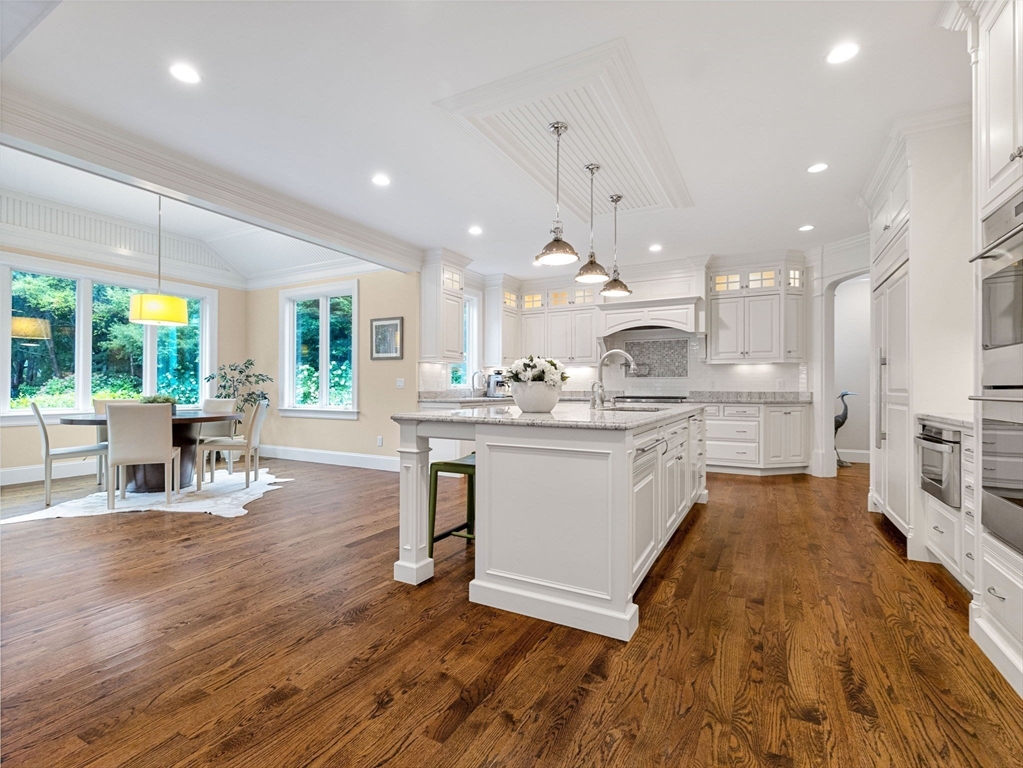
White kitchen with a large island, green stools, pendant lights, and warm wood flooring.
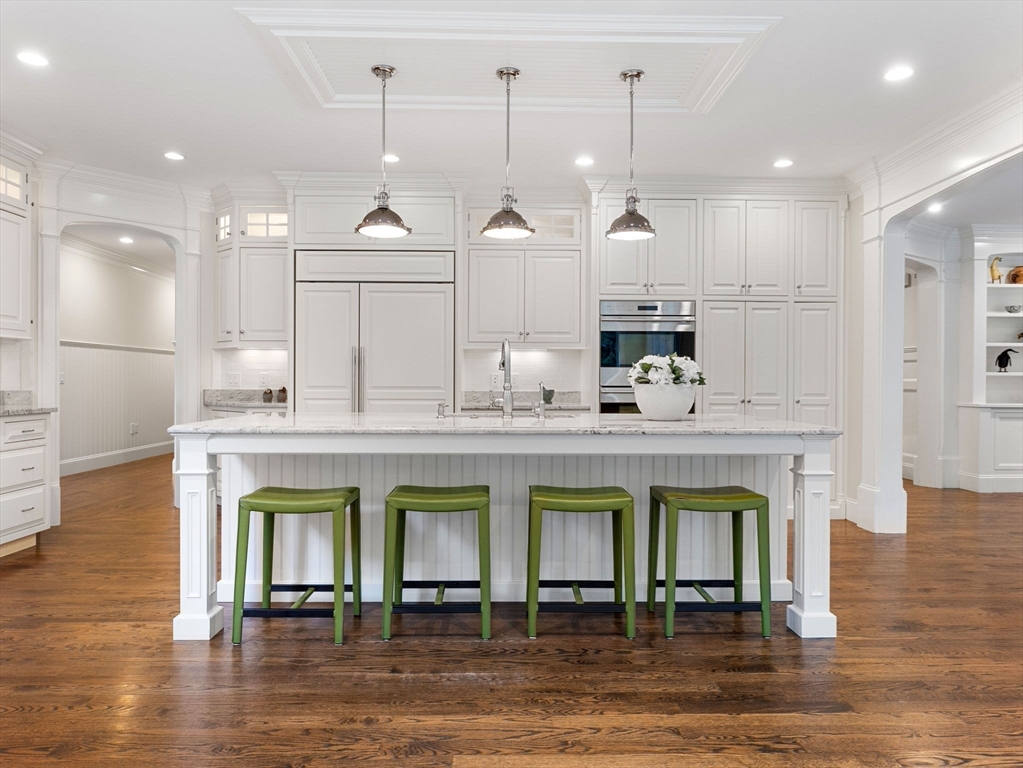
White kitchen with a marble island, four green stools, paneled cabinets, and hardwood floors.
Bright white kitchen with a large island, hardwood floors, and an adjoining windowed dining area.
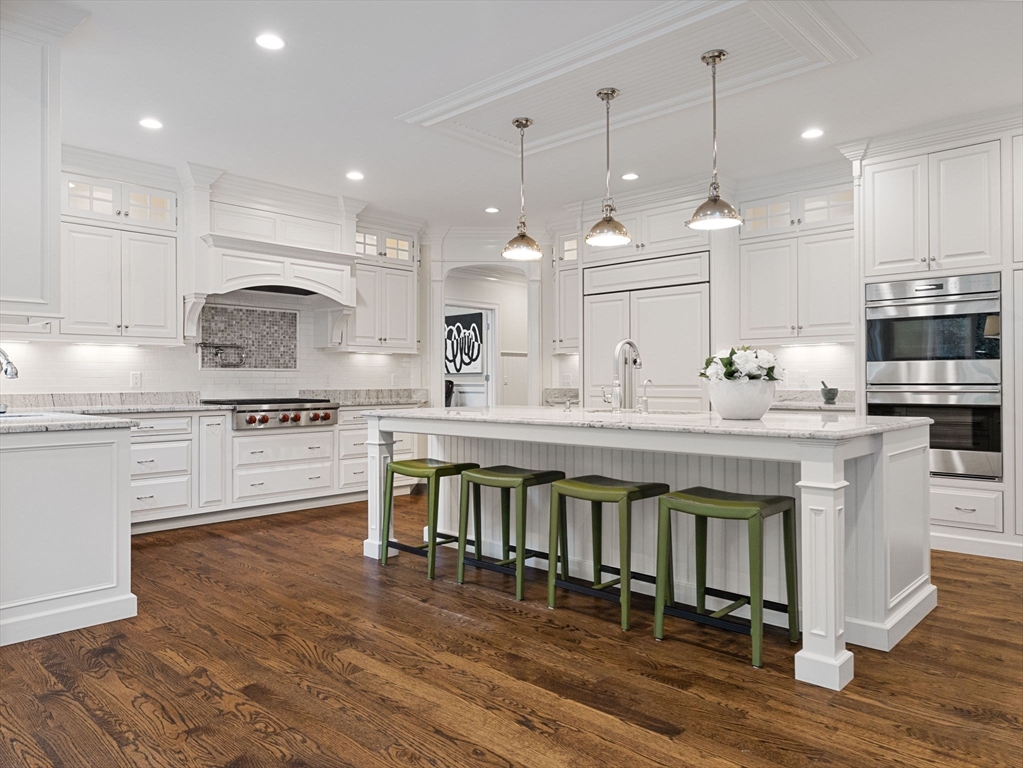
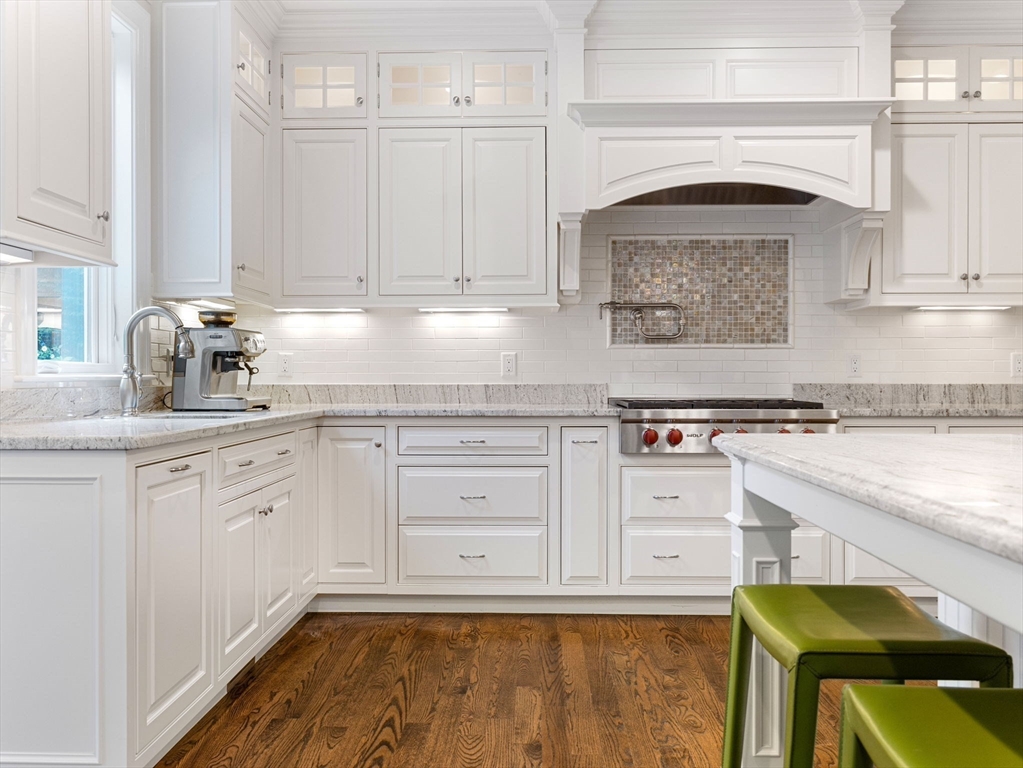
White kitchen with marble island, stainless steel range, mosaic backsplash, and green stools.
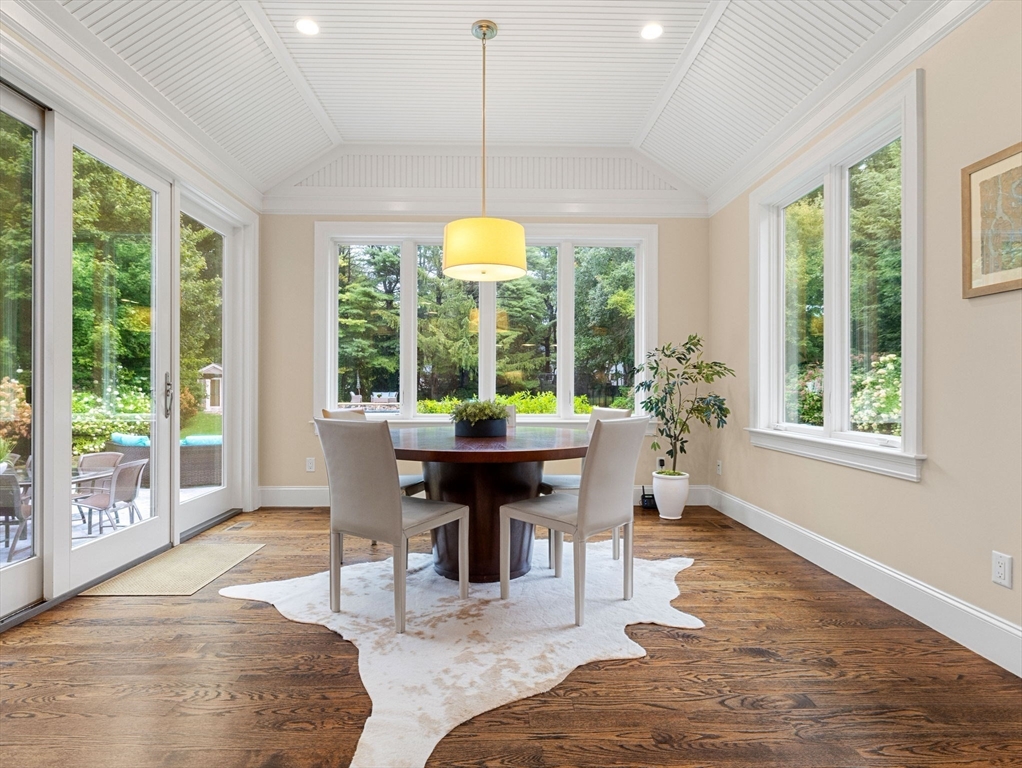
Dining room with round table, hardwood floors, and large windows overlooking a garden.
Living room with a brick fireplace, white built-ins, and hardwood floors.
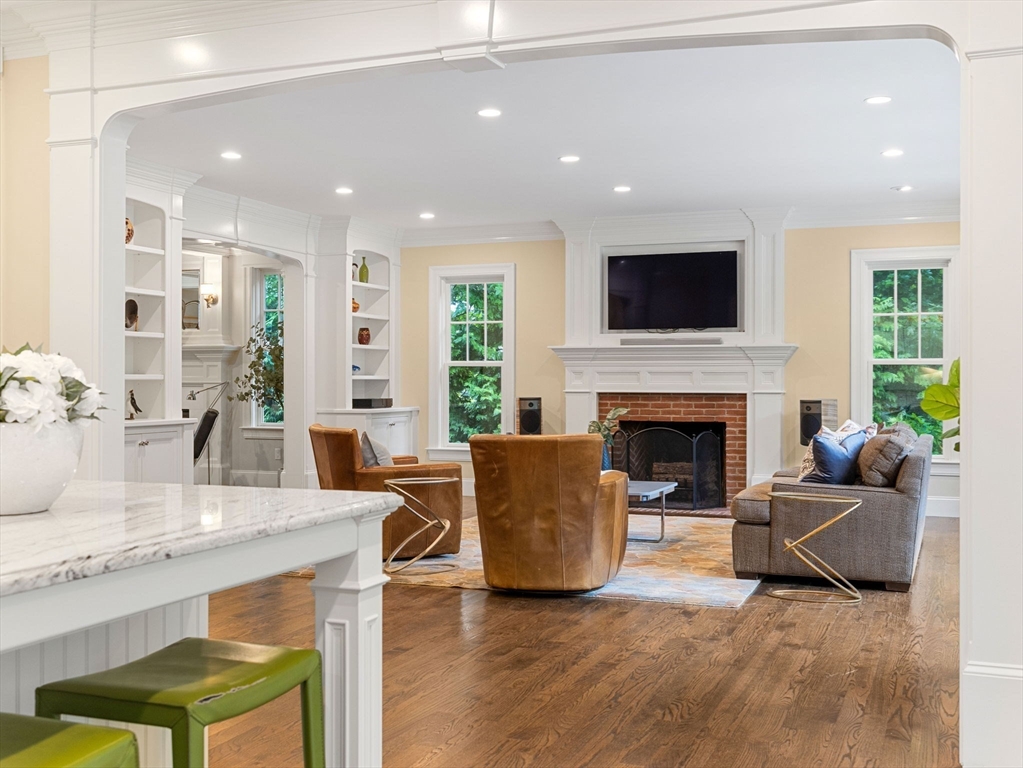
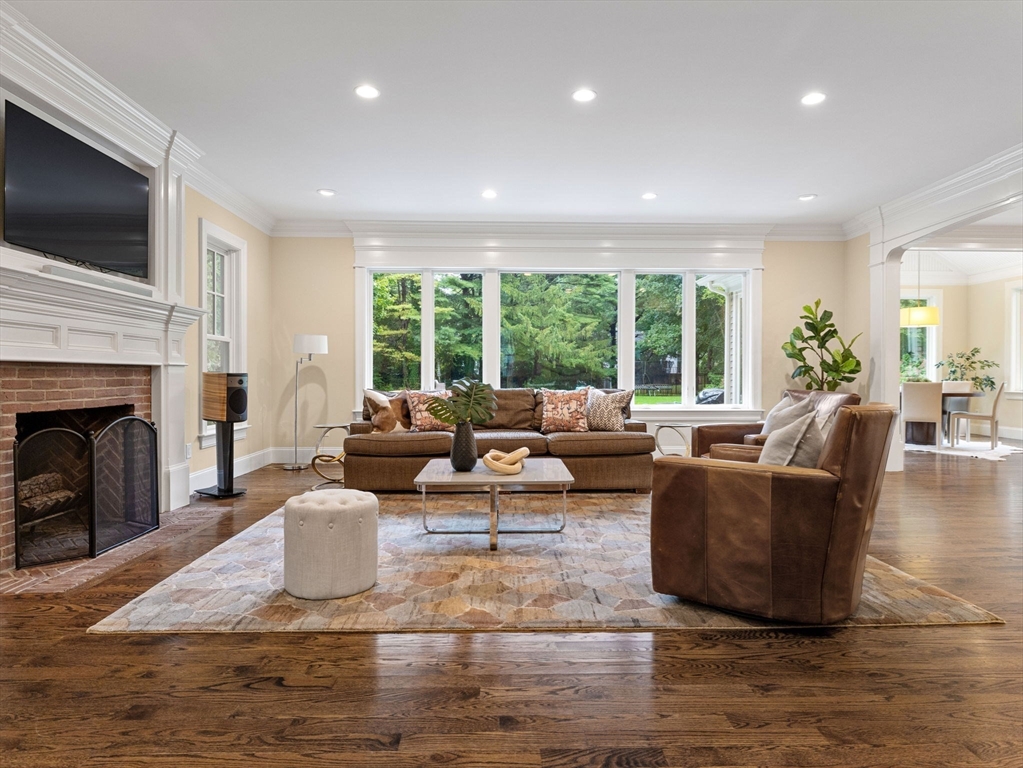
Living room with a brick fireplace, brown seating, hardwood floors, and wide windows overlooking trees.
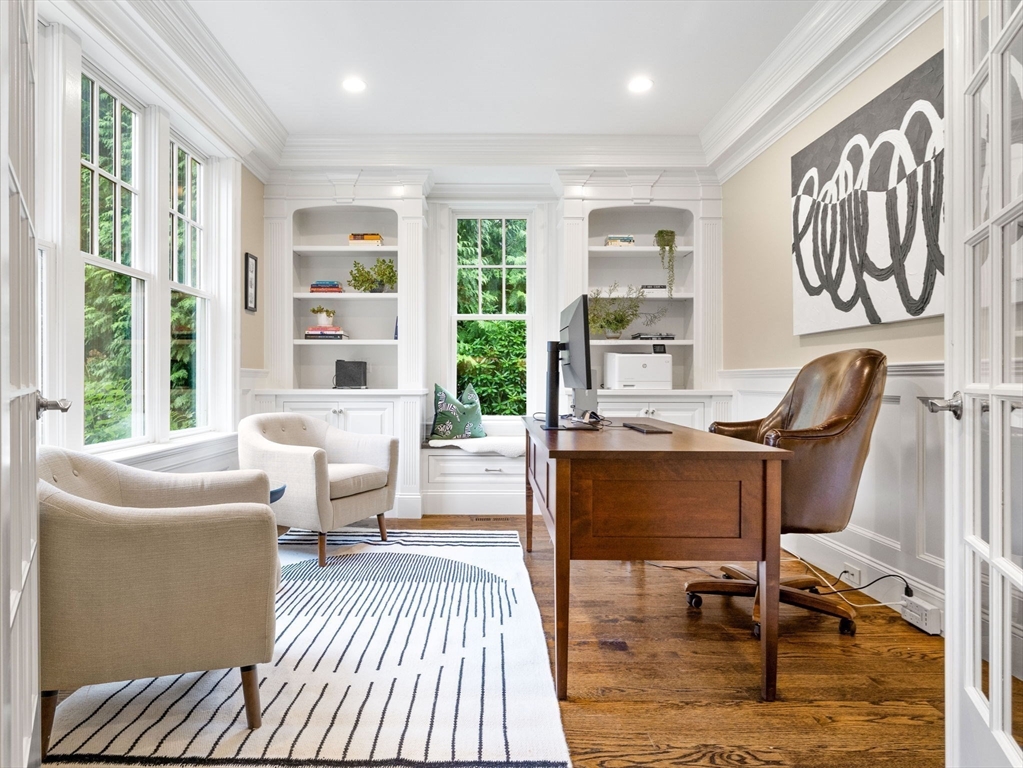
Bright home office with built-in bookshelves, a window seat, and a dark wood desk.
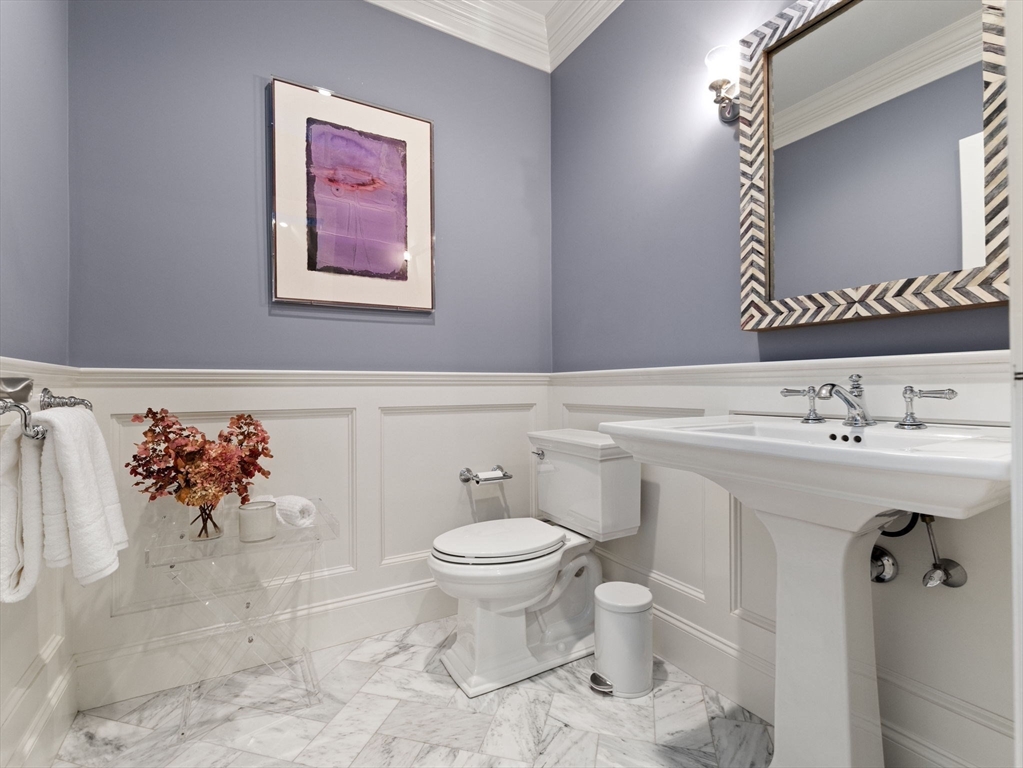
Staged bathroom with a pedestal sink, chevron-framed mirror, and marble-look tile floor.
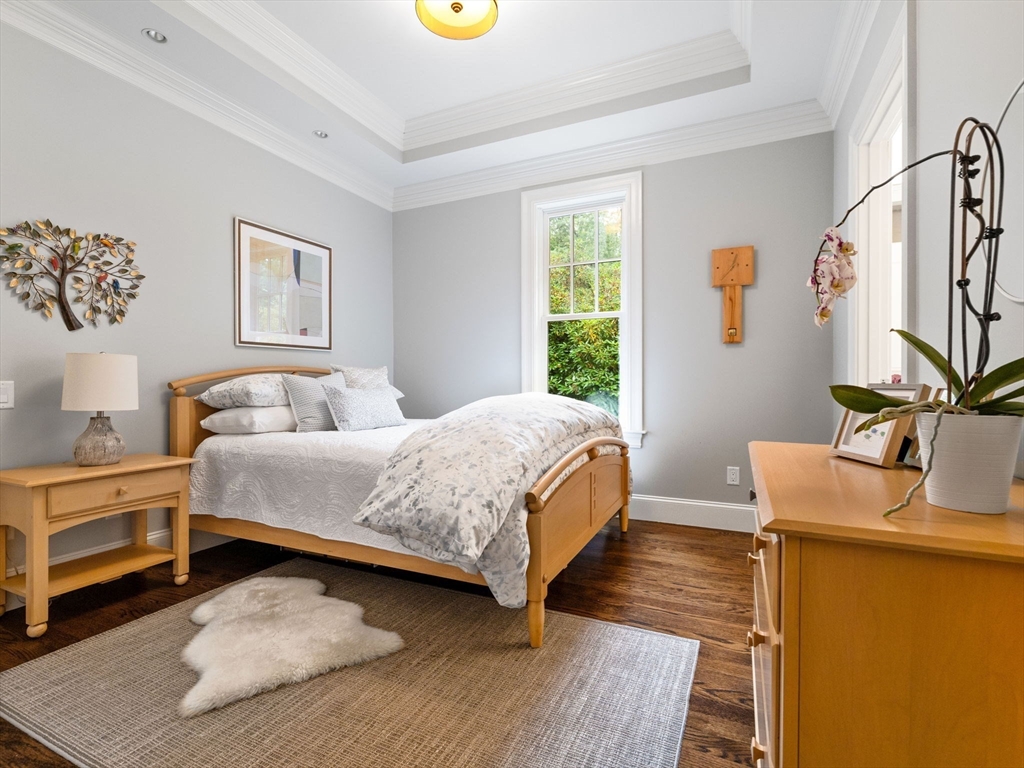
Bedroom with a wooden bed, tray ceiling, dark hardwood floors, and a tall window overlooking greenery.
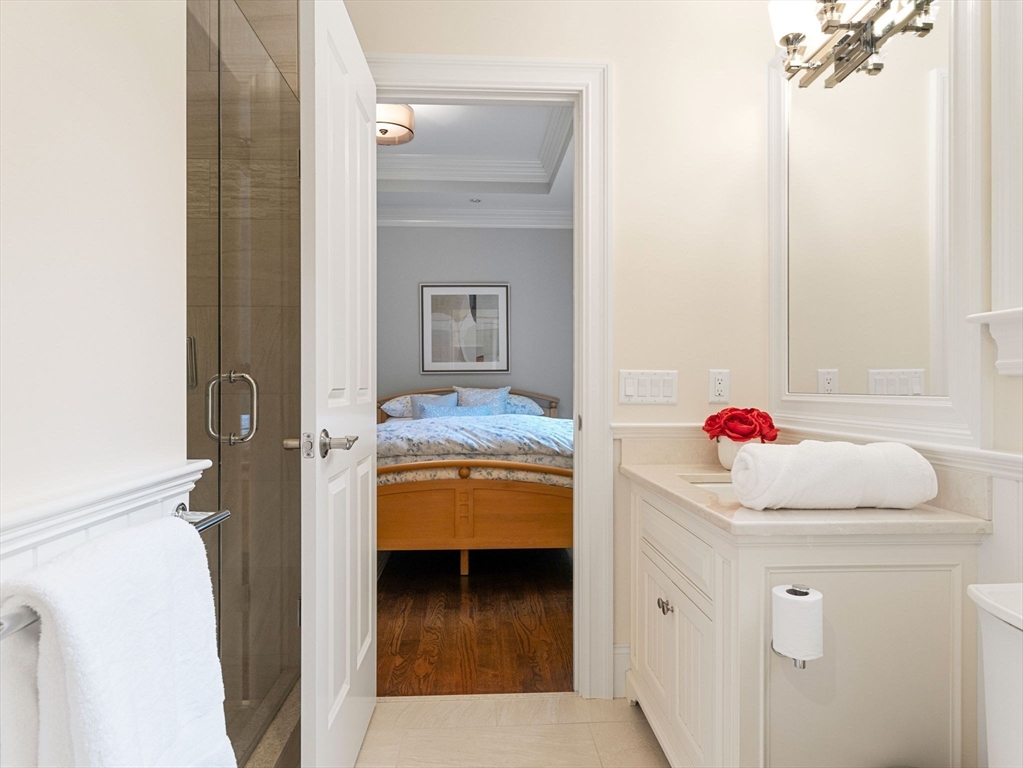
Bathroom with a glass shower and white vanity, looking through an open doorway into a bedroom.
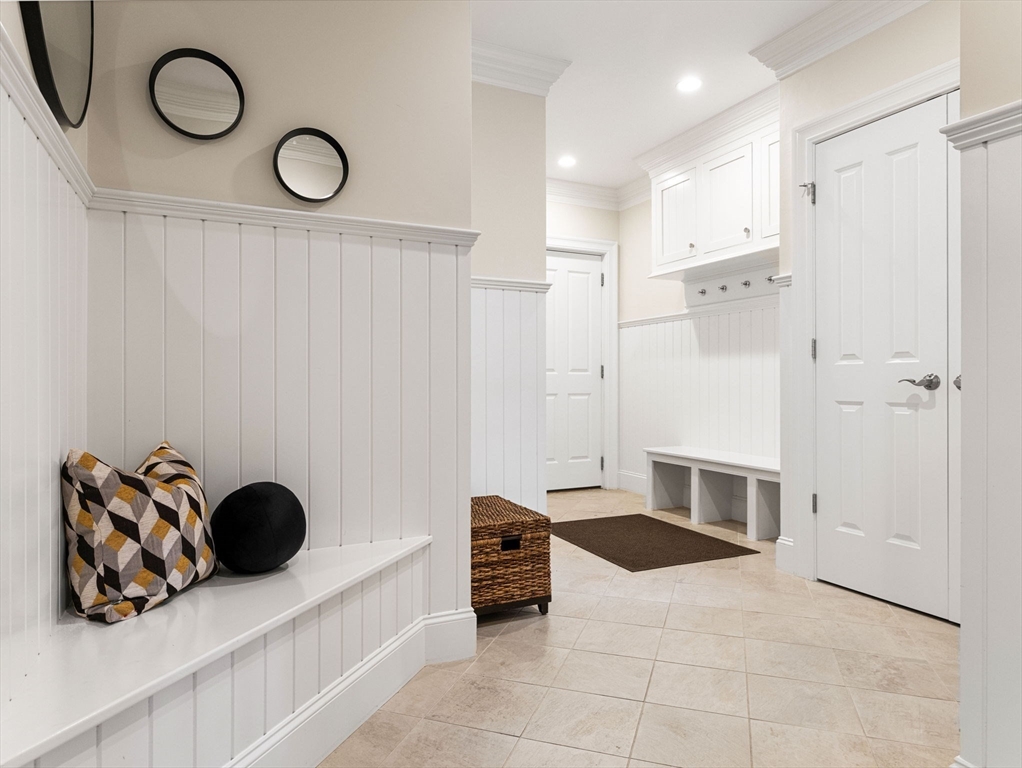
Mudroom with white built-in benches, paneled walls, and beige tile flooring.
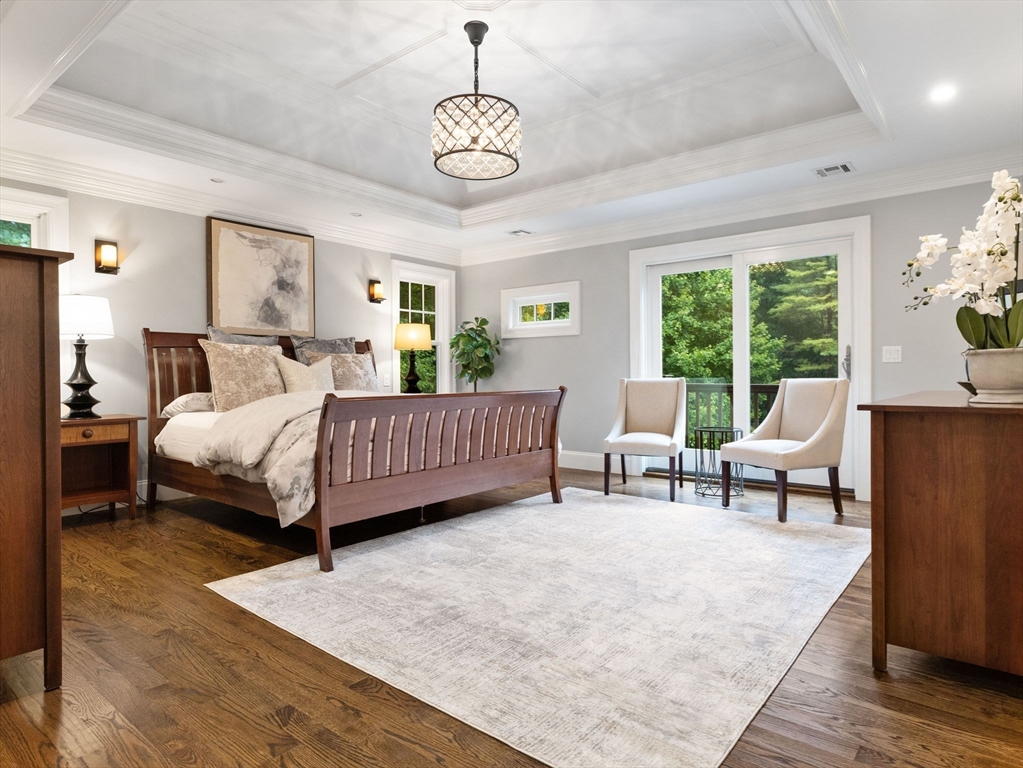
Bedroom with a dark wood bed, tray ceiling, and glass doors overlooking greenery.
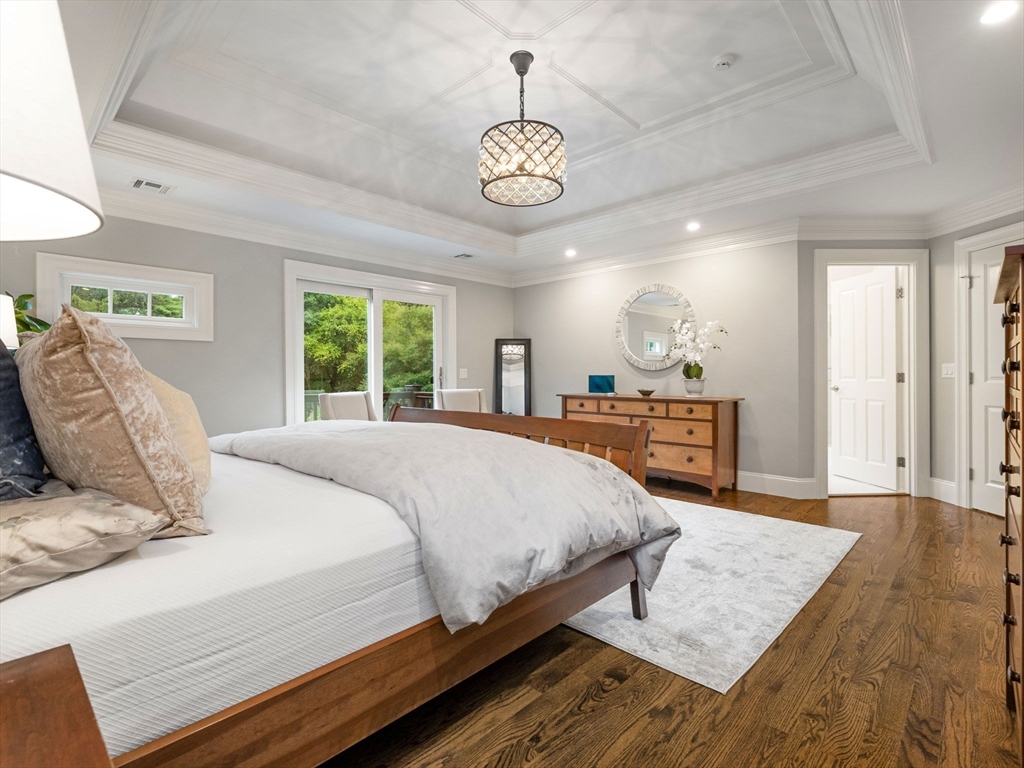
Bedroom with a tray ceiling, chandelier, hardwood floors, and large windows overlooking trees.
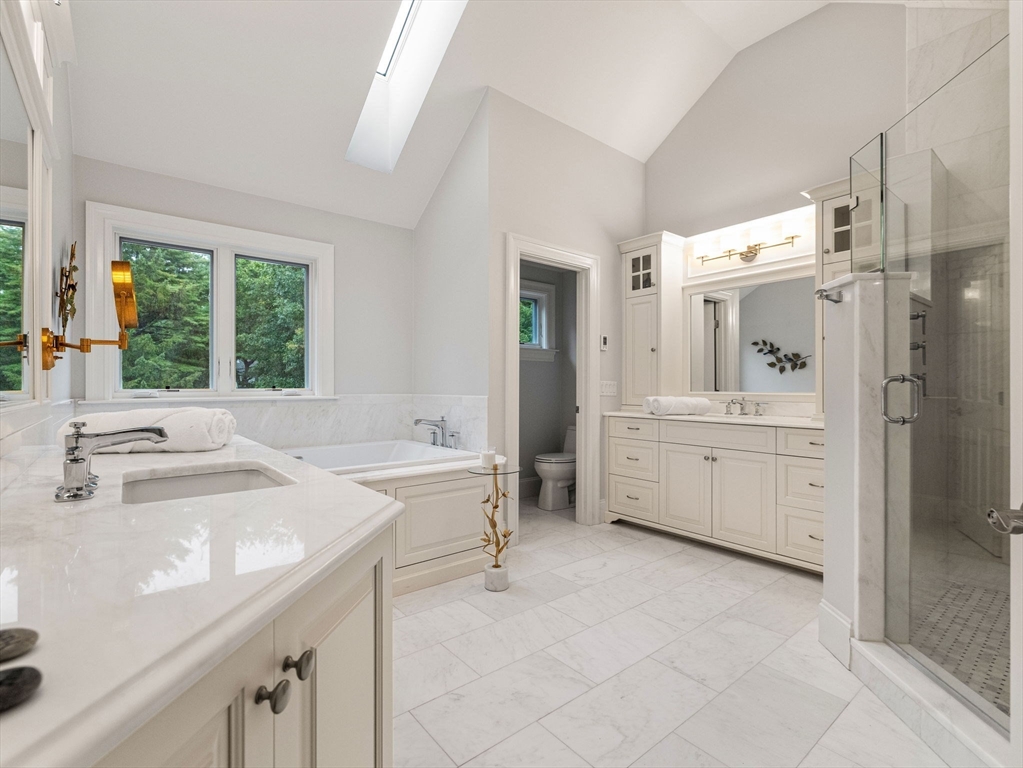
Bathroom with a marble double vanity, soaking tub, glass shower, and skylight.
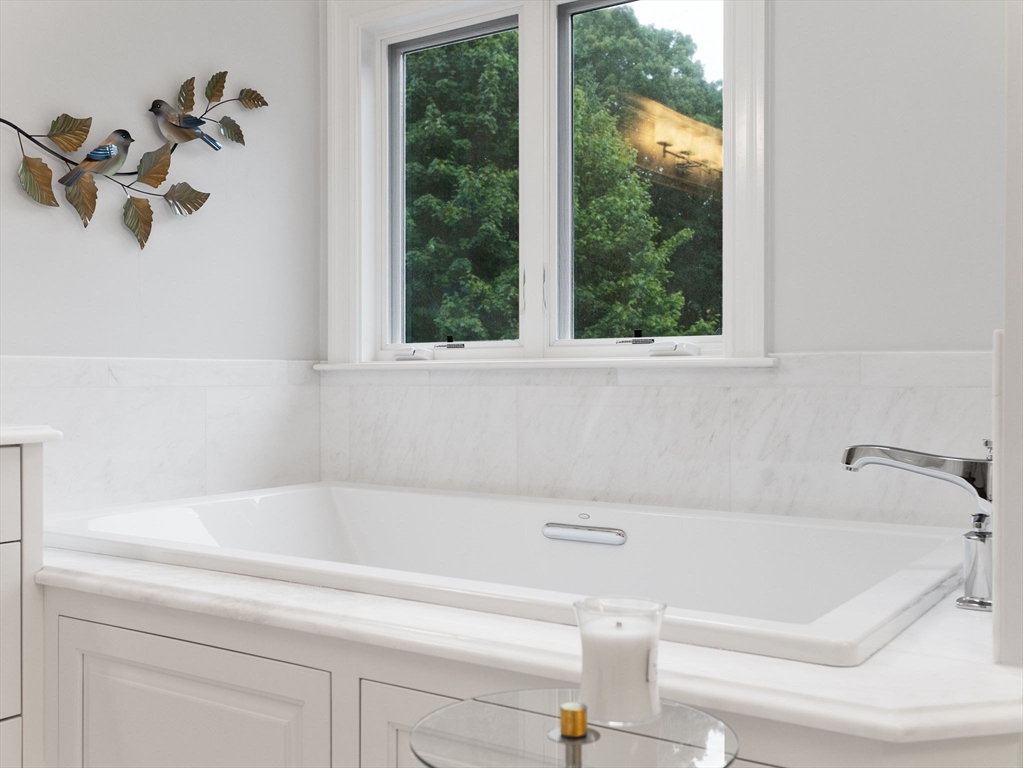
White soaking tub with marble surround beneath twin windows overlooking leafy trees.
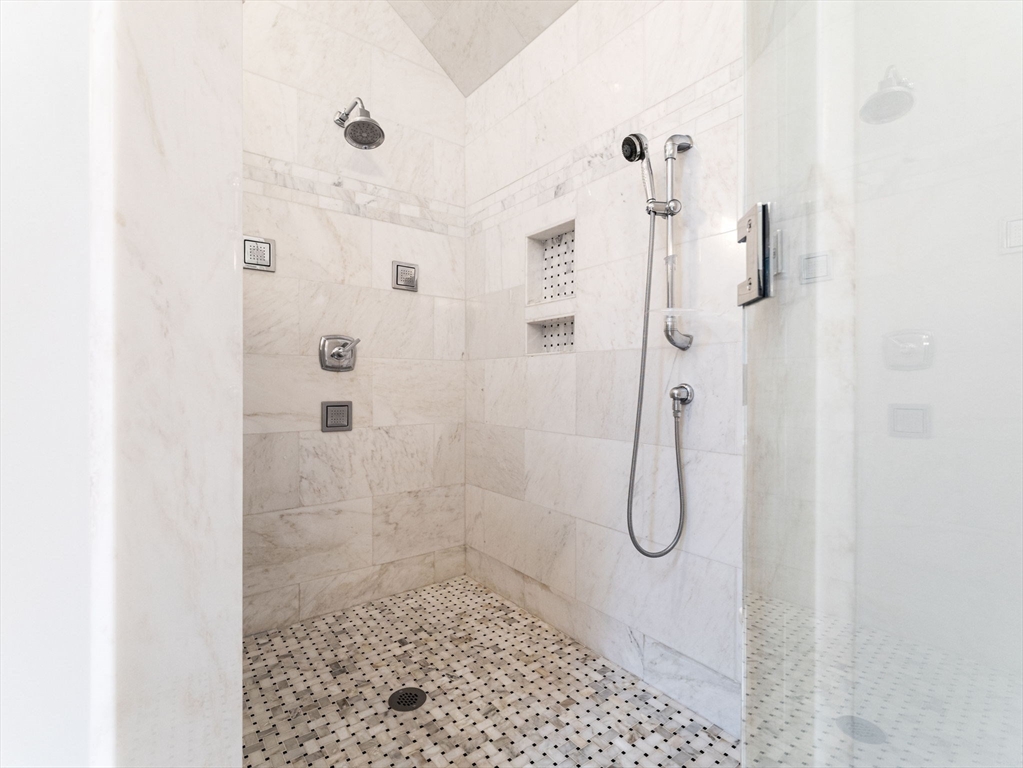
Walk-in marble shower with multiple showerheads, built-in niches, and a mosaic-tile floor.
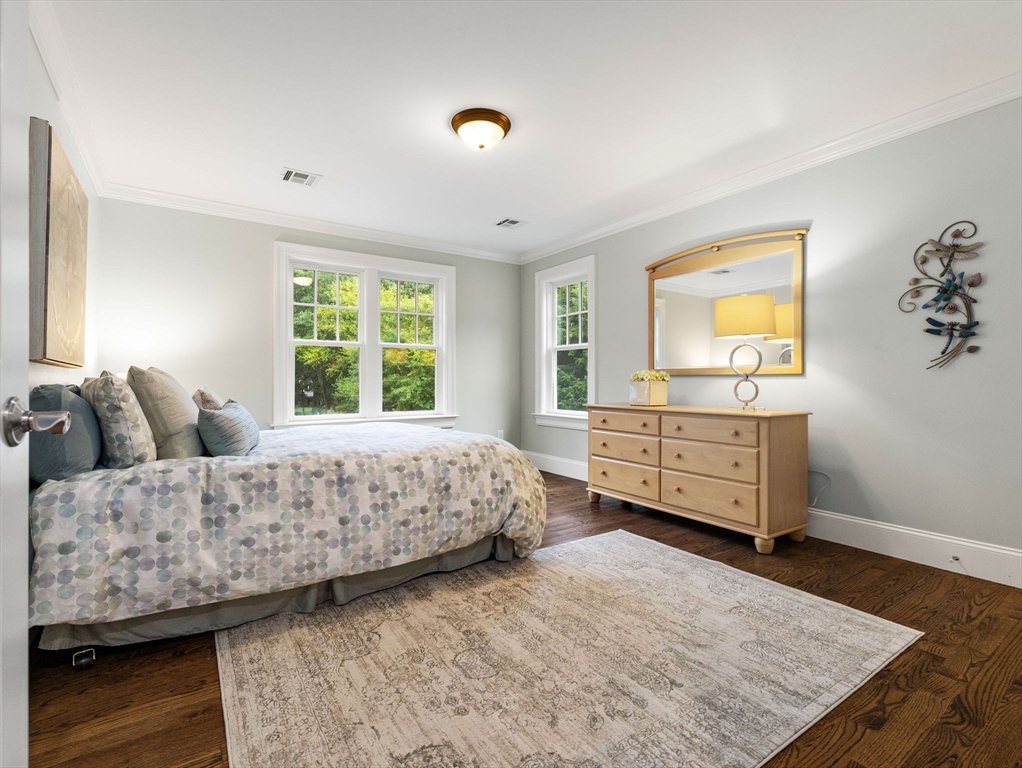
Furnished bedroom with a patterned bedspread, light wood dresser, and two windows overlooking greenery.
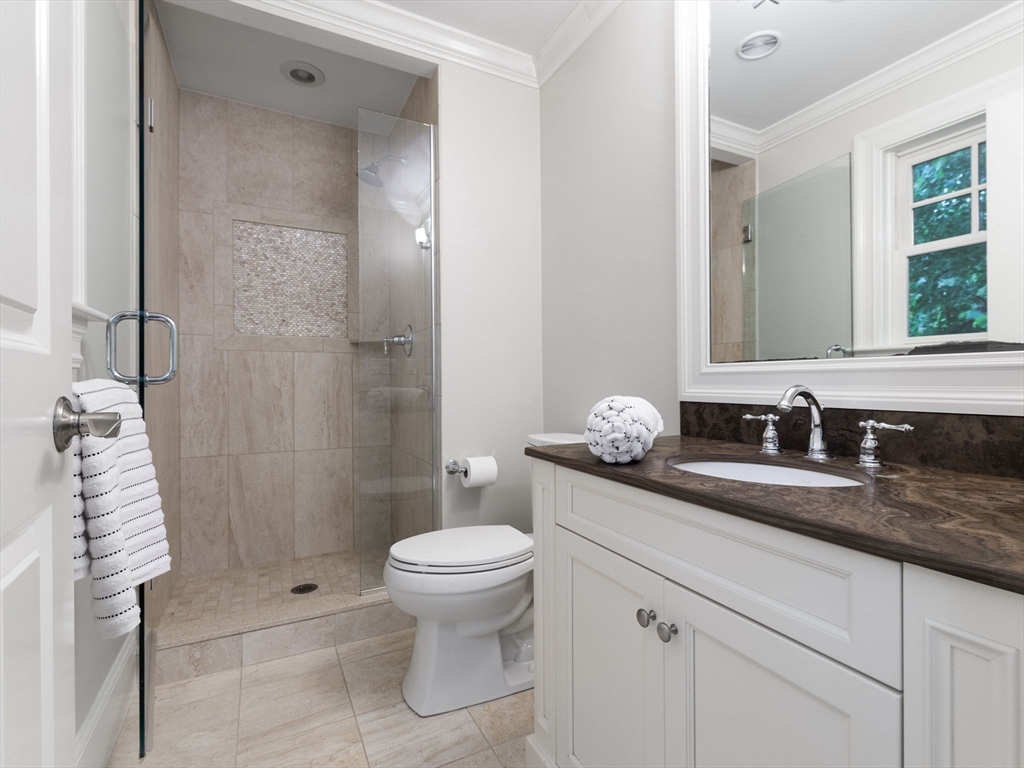
Bathroom with a glass-enclosed tile shower, dark stone vanity countertop, and large mirror reflecting a window.
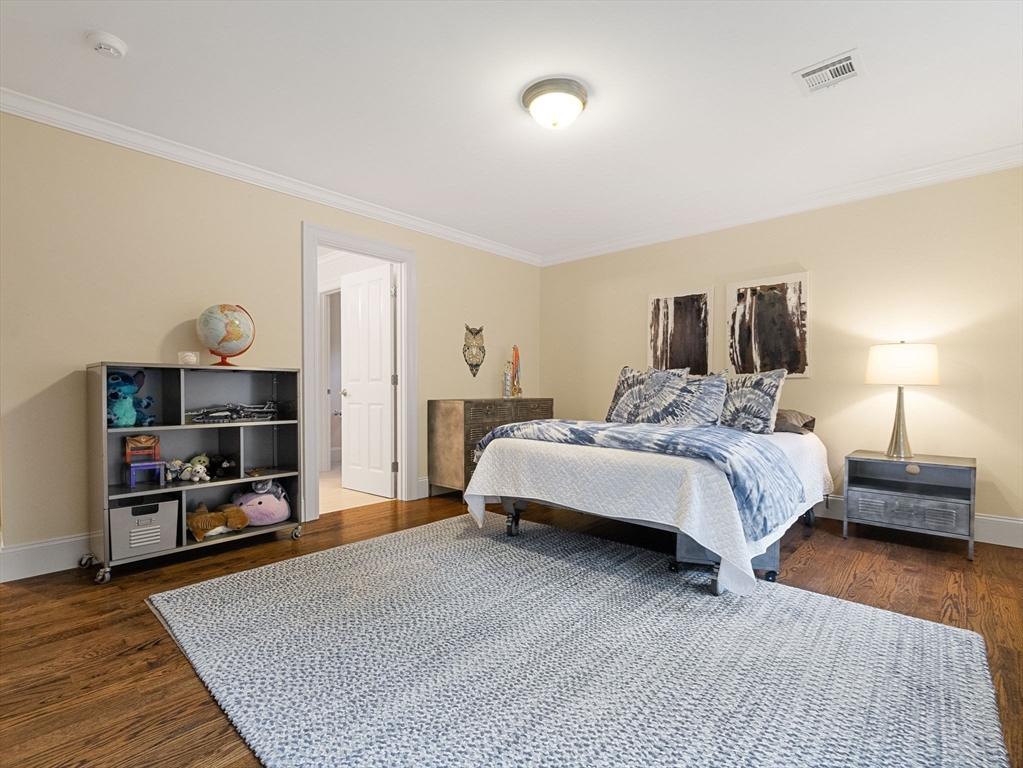
Bedroom with a blue-and-white bed, hardwood floors, and toy-filled shelving.
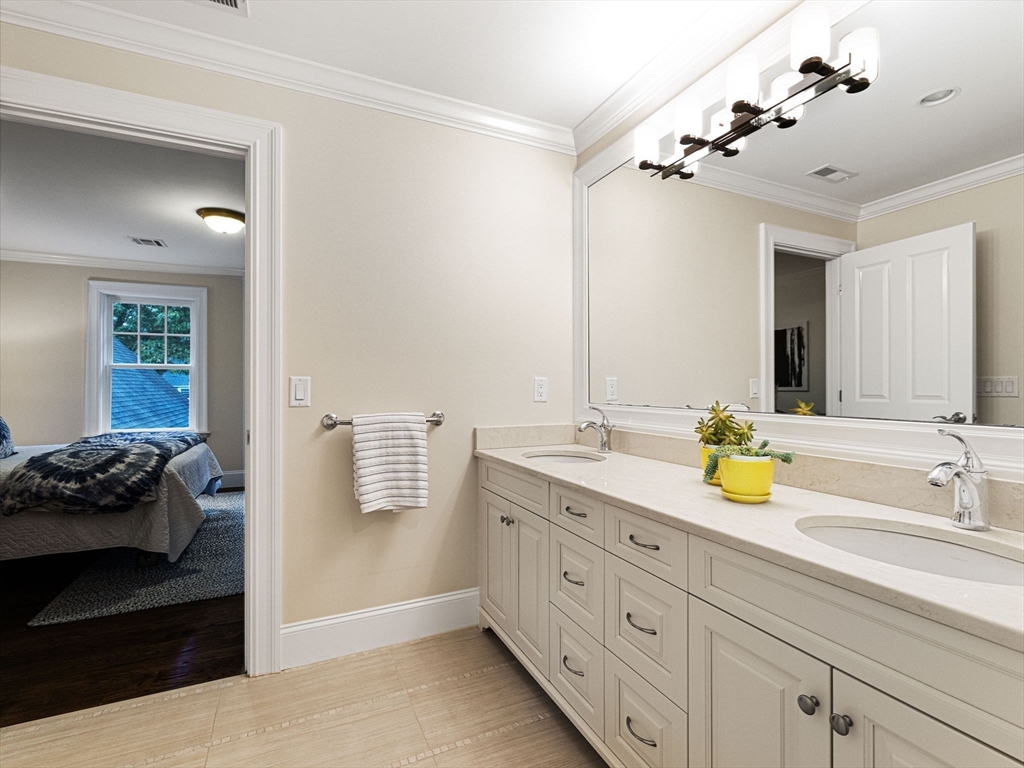
Bathroom with a long double-sink vanity and large mirror, viewed through an open doorway to a bedroom.
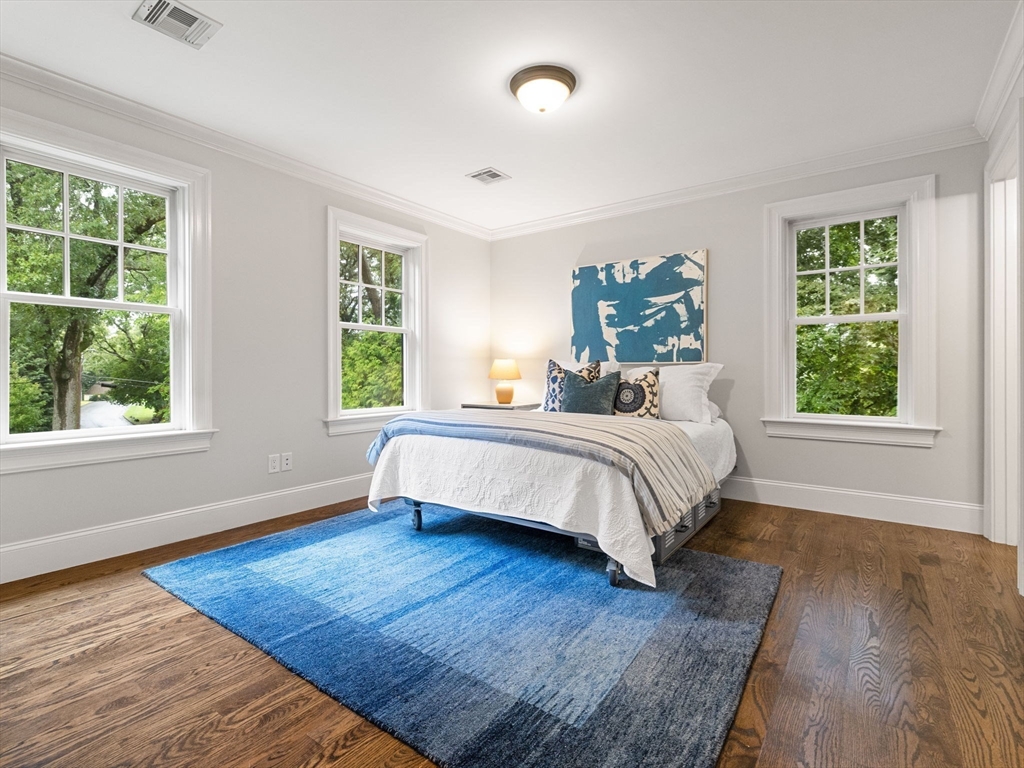
Bedroom with a white bed, blue rug, hardwood floors, and three windows.
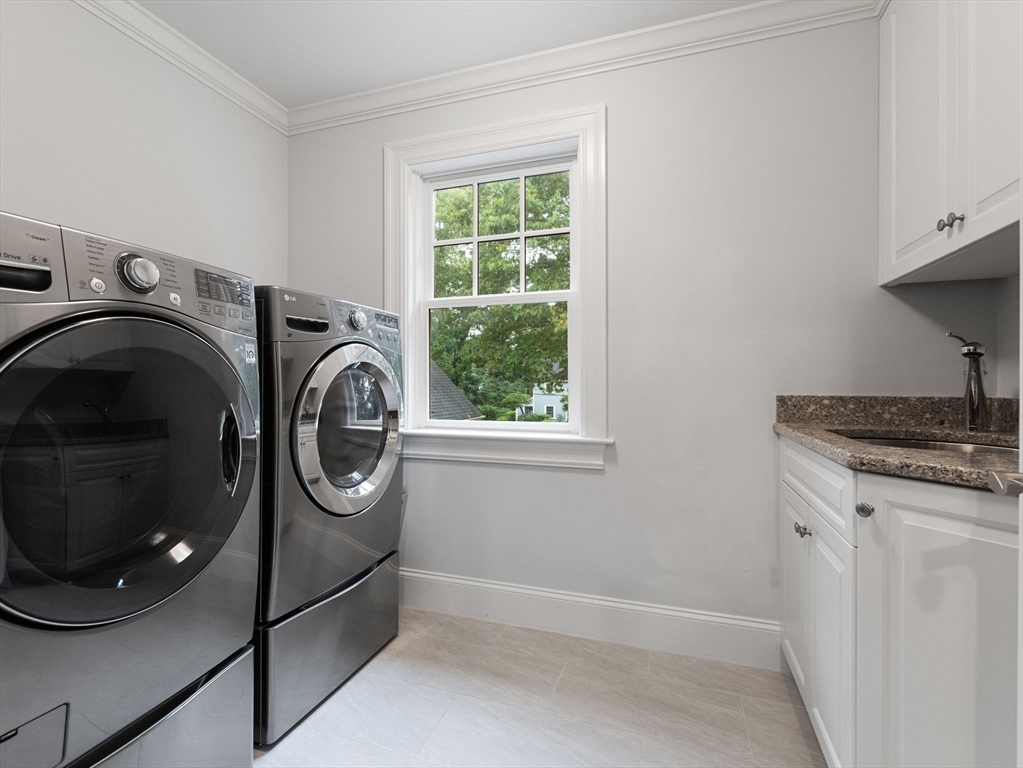
Laundry room with front-loading washer and dryer beside white cabinets and a stone sink counter.
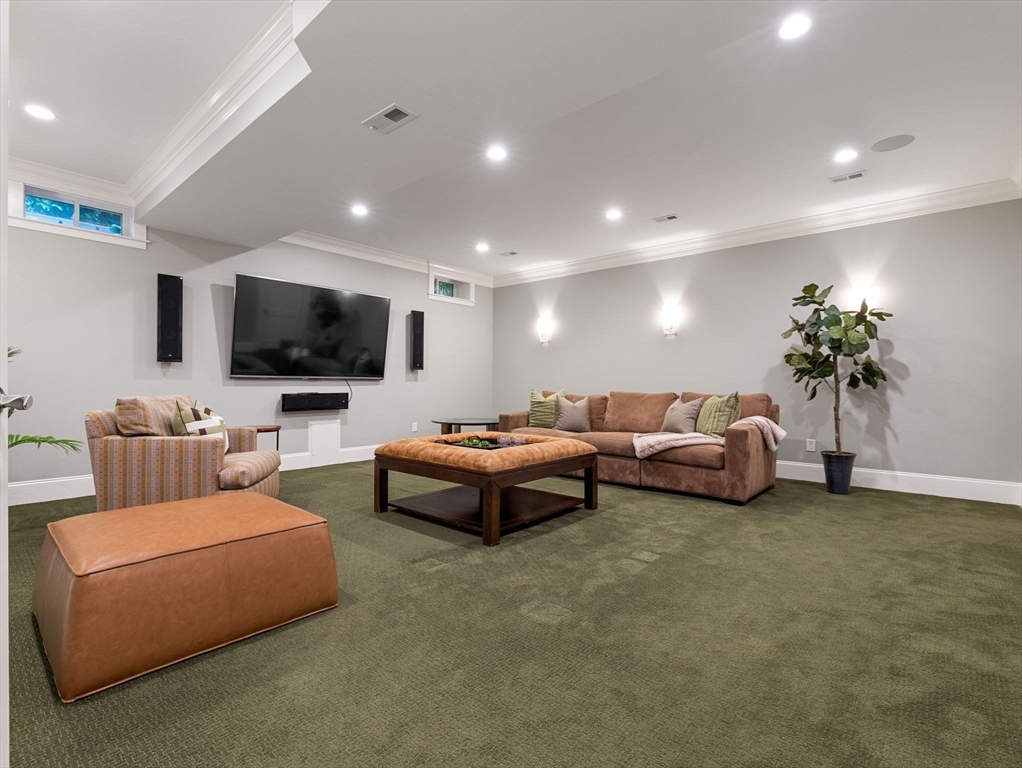
Media room with a wall-mounted television, brown sectional, and green carpet.
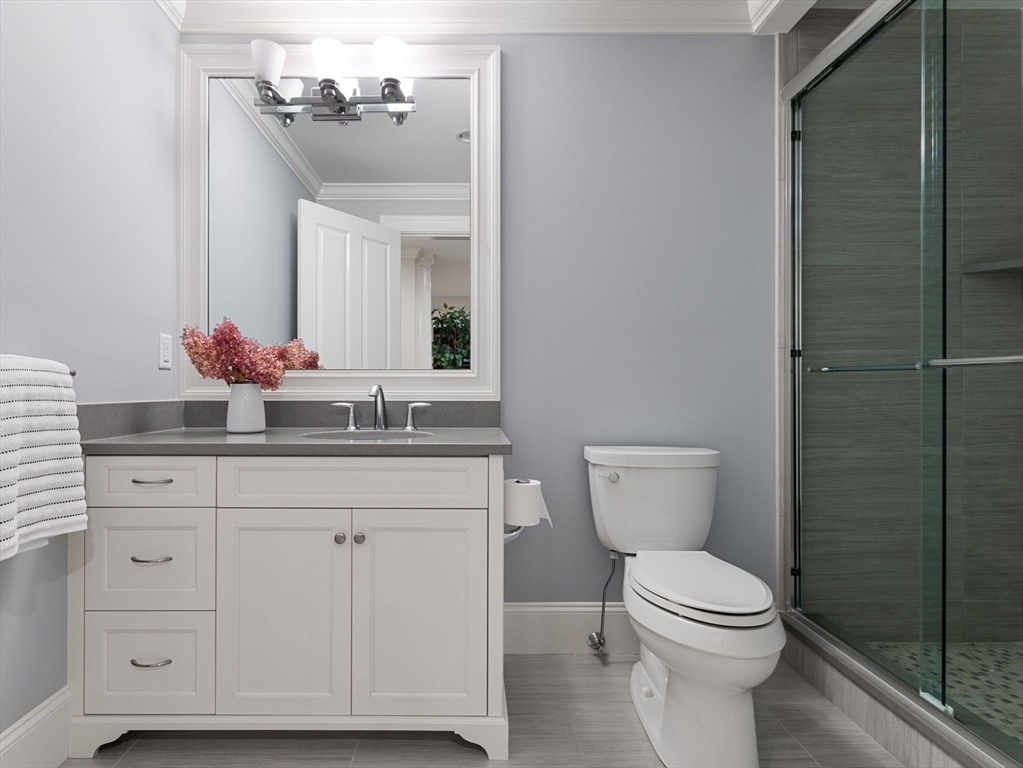
Bathroom with a white paneled vanity, large mirror, toilet, and glass-enclosed shower.
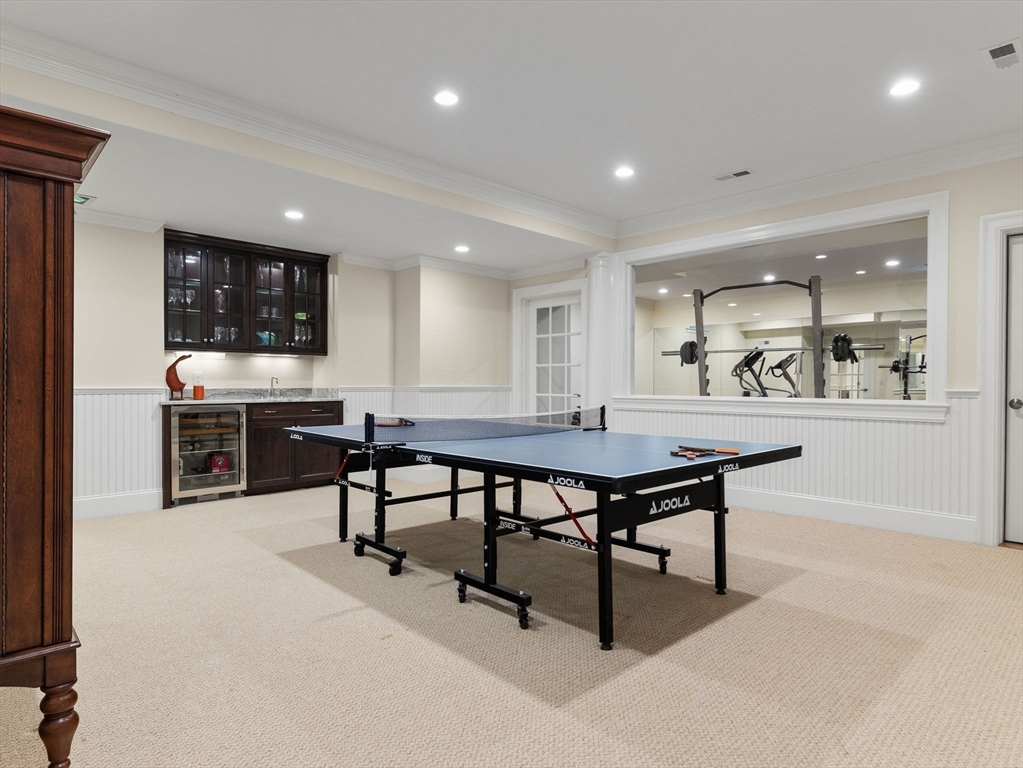
Basement recreation room with a blue ping-pong table, dark cabinetry, and a gym visible through an opening.
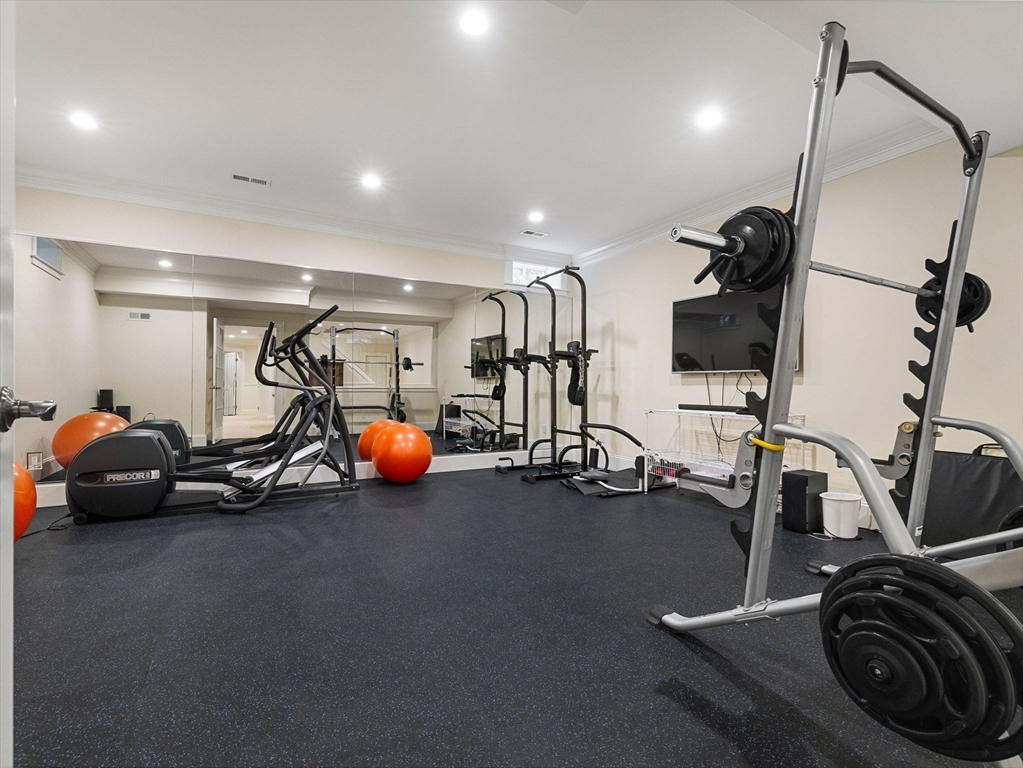
Home gym with weight machines, an elliptical trainer, and orange exercise balls.
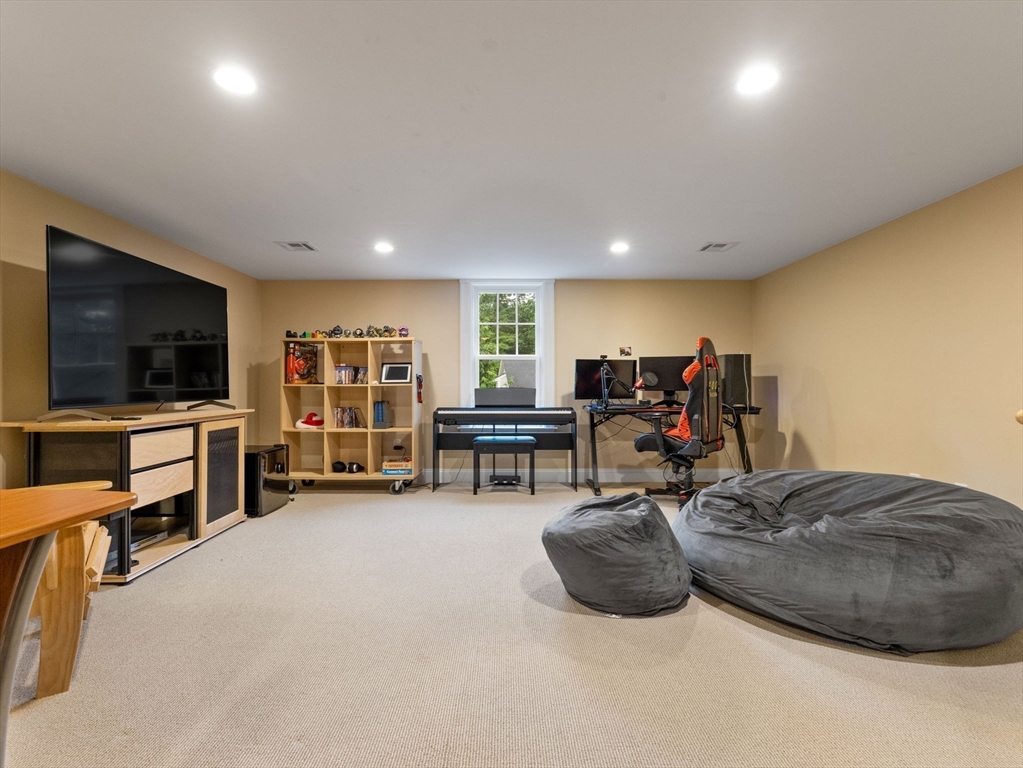
Recreation room with a digital piano, gaming setup, large TV, and gray beanbag seating.
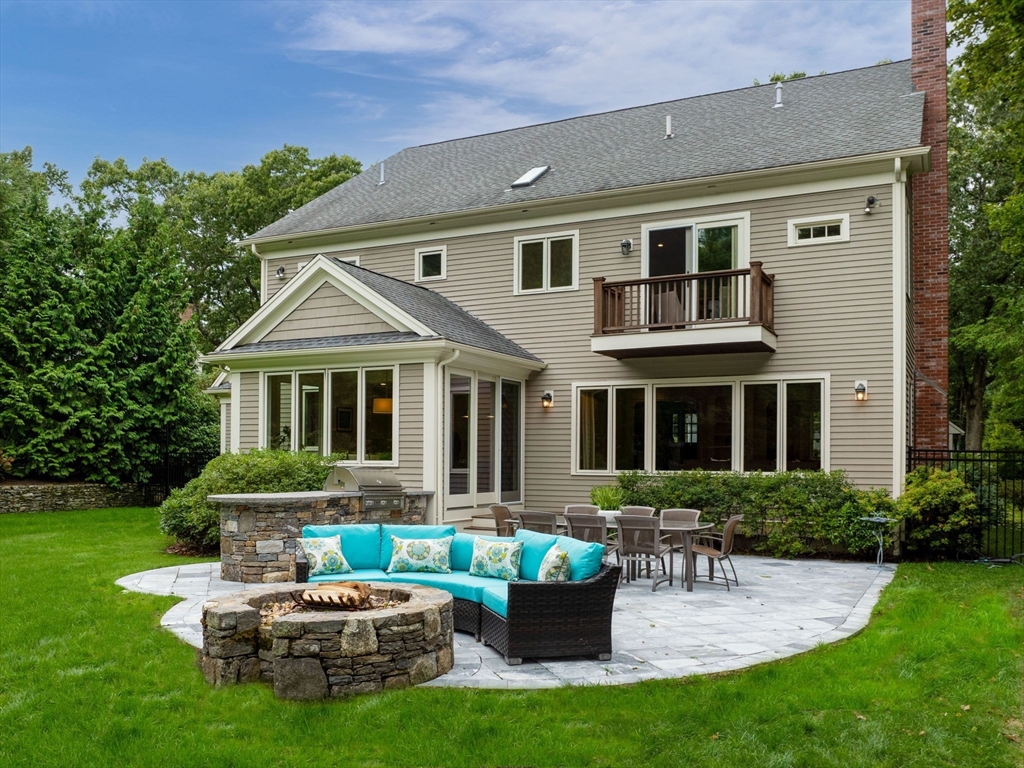
Home’s rear patio with turquoise seating, a stone fire pit, and a built-in grill.
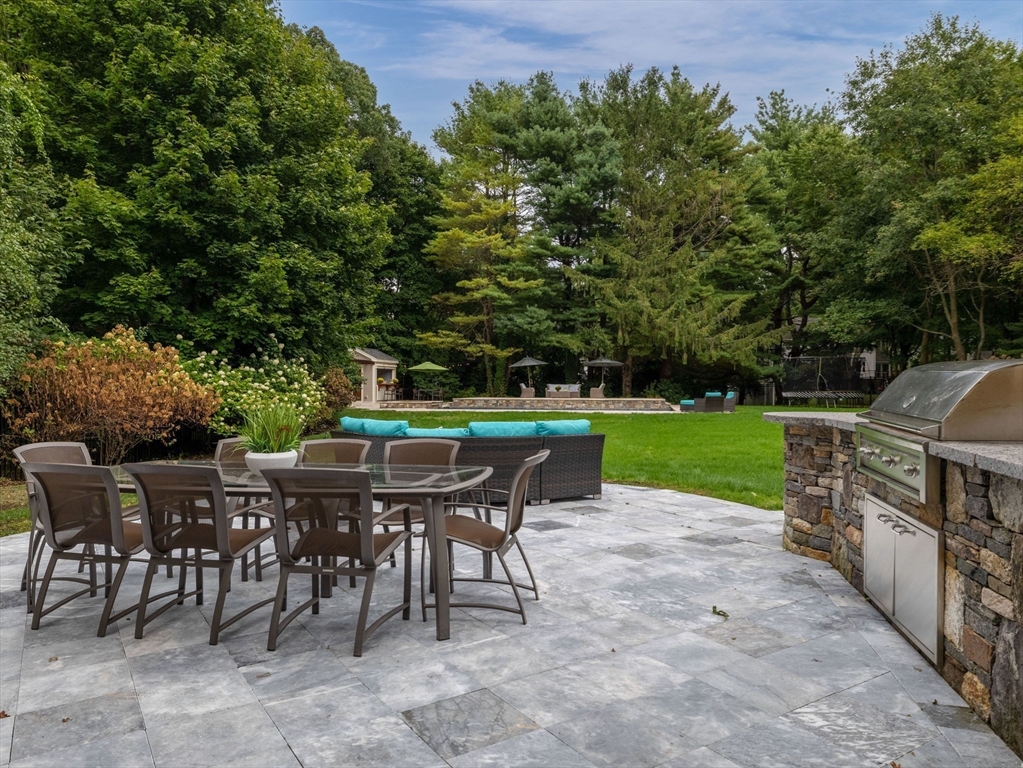
Stone patio with outdoor dining furniture and a built-in grill beside a lawn and pool.
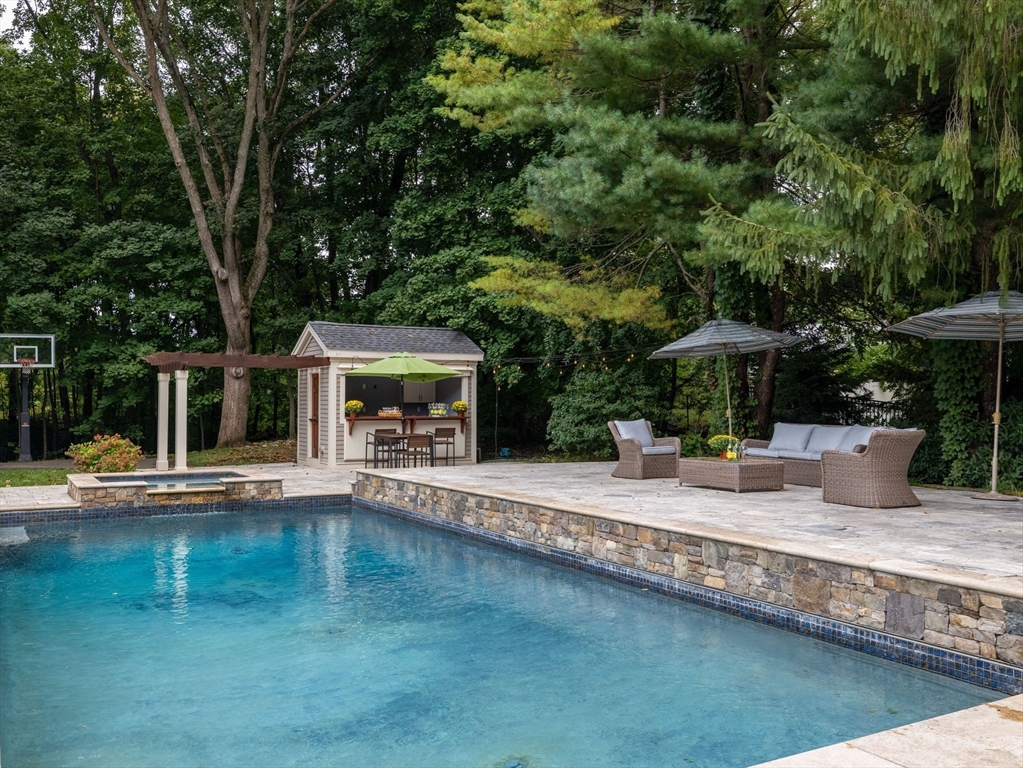
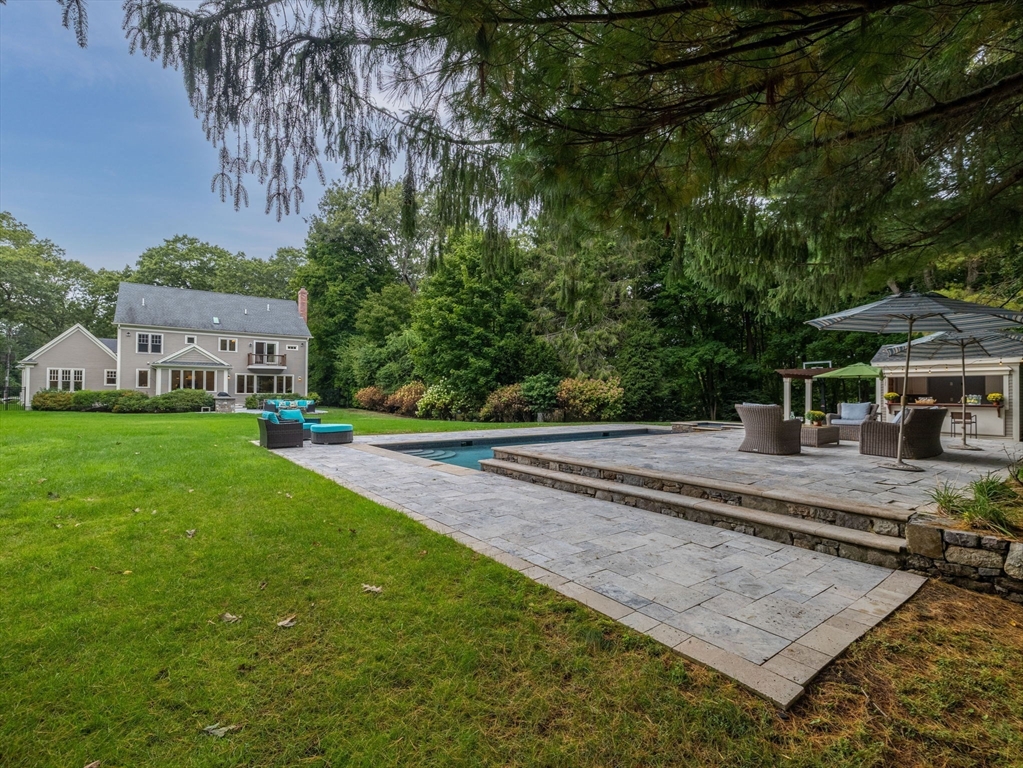
Swimming pool with stone edging, wicker seating, a poolside bar, and mature trees.
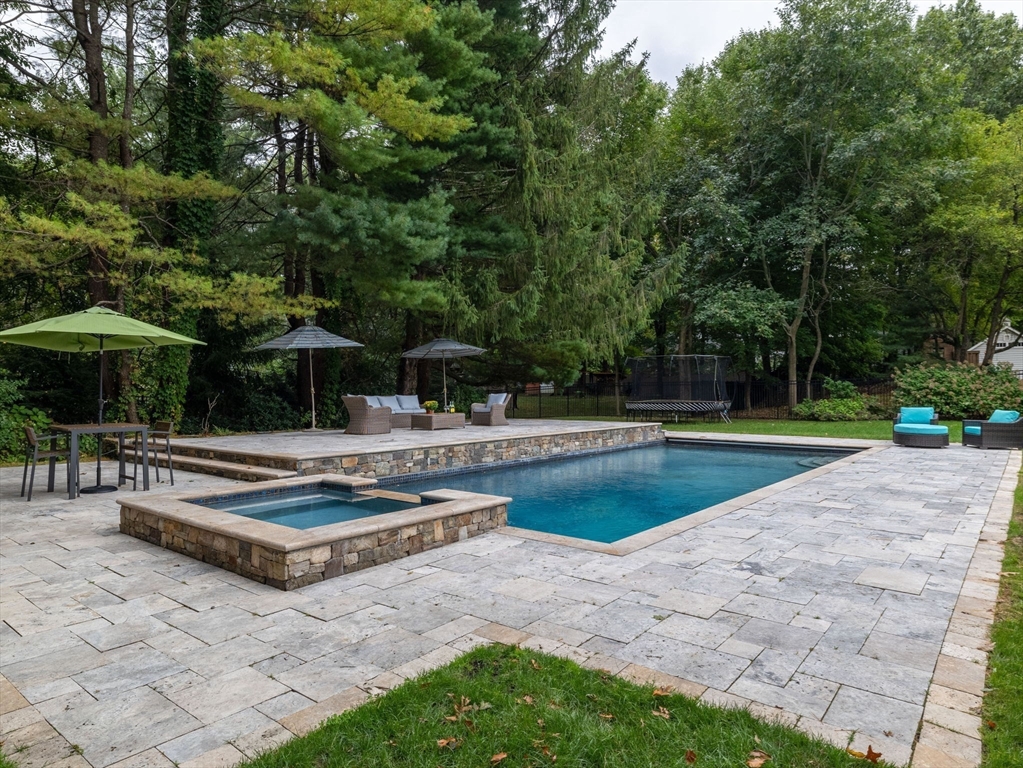
Backyard pool and raised stone spa beside a spacious patio with seating and mature trees.
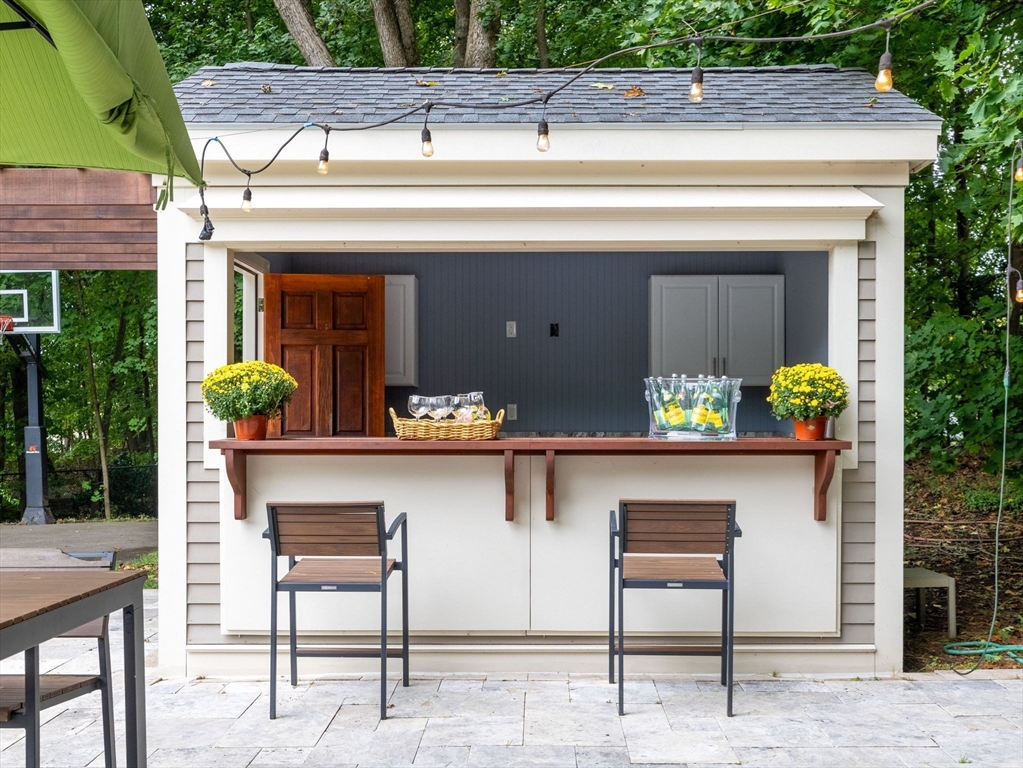
Outdoor bar pavilion with a wooden counter, two stools, potted flowers, and string lights.
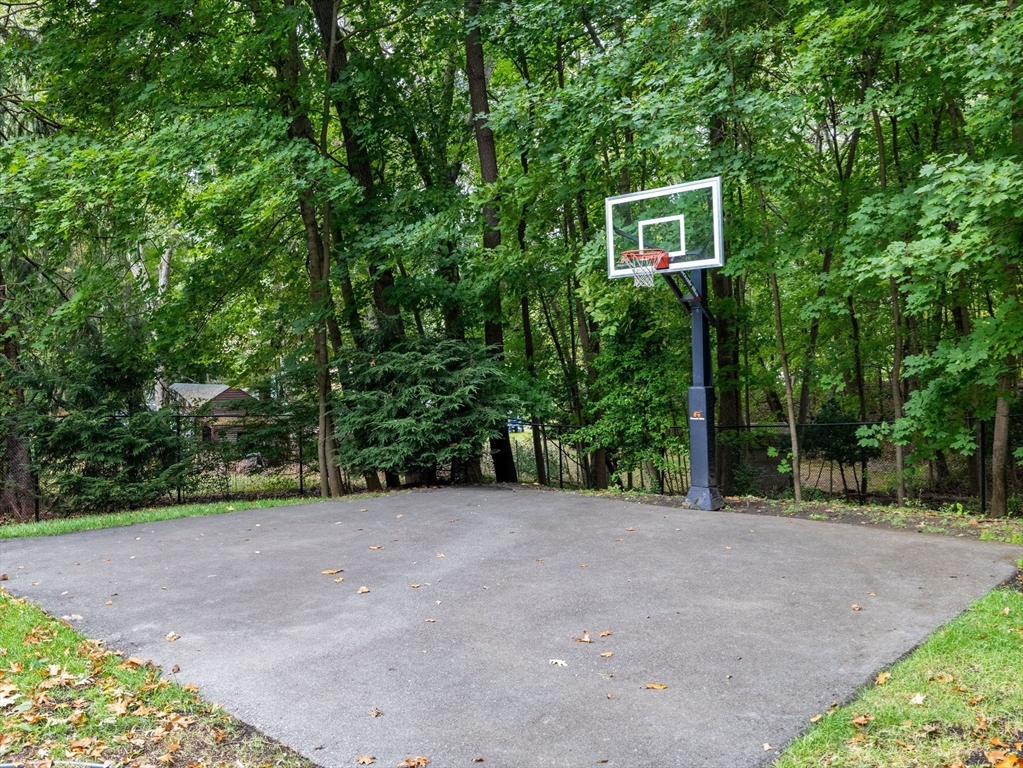
Outdoor basketball court with a single hoop, surrounded by mature trees.
House and backyard pool beside a broad stone patio with outdoor seating and mature trees.
SEE ALL PHOTOS
Two-story house with three dormers, an attached garage, and a wide paved driveway.
Aerial view of a white house, tree-lined lawn, swimming pool, and long garage wing.
Foyer with a white staircase, dark wood treads, and wide-plank hardwood floors.
Staged living room with a tan sofa, black lounge chairs, fireplace, and coffered ceiling.
Living room with coffered ceiling, white fireplace, tan sofa, and black leather chairs.
Dining room with a long wooden table, hardwood floors, and a coffered ceiling.
Built-in wet bar with glass-front wood cabinets and a beverage refrigerator beside a bright kitchen.
White kitchen with a large island, green stools, pendant lights, and warm wood flooring.
White kitchen with a marble island, four green stools, paneled cabinets, and hardwood floors.
Bright white kitchen with a large island, hardwood floors, and an adjoining windowed dining area.
White kitchen with marble island, stainless steel range, mosaic backsplash, and green stools.
Dining room with round table, hardwood floors, and large windows overlooking a garden.
Living room with a brick fireplace, white built-ins, and hardwood floors.
Living room with a brick fireplace, brown seating, hardwood floors, and wide windows overlooking trees.
Bright home office with built-in bookshelves, a window seat, and a dark wood desk.
Staged bathroom with a pedestal sink, chevron-framed mirror, and marble-look tile floor.
Bedroom with a wooden bed, tray ceiling, dark hardwood floors, and a tall window overlooking greenery.
Bathroom with a glass shower and white vanity, looking through an open doorway into a bedroom.
Mudroom with white built-in benches, paneled walls, and beige tile flooring.
Bedroom with a dark wood bed, tray ceiling, and glass doors overlooking greenery.
Bedroom with a tray ceiling, chandelier, hardwood floors, and large windows overlooking trees.
Bathroom with a marble double vanity, soaking tub, glass shower, and skylight.
White soaking tub with marble surround beneath twin windows overlooking leafy trees.
Walk-in marble shower with multiple showerheads, built-in niches, and a mosaic-tile floor.
Furnished bedroom with a patterned bedspread, light wood dresser, and two windows overlooking greenery.
Bathroom with a glass-enclosed tile shower, dark stone vanity countertop, and large mirror reflecting a window.
Bedroom with a blue-and-white bed, hardwood floors, and toy-filled shelving.
Bathroom with a long double-sink vanity and large mirror, viewed through an open doorway to a bedroom.
Bedroom with a white bed, blue rug, hardwood floors, and three windows.
Laundry room with front-loading washer and dryer beside white cabinets and a stone sink counter.
Media room with a wall-mounted television, brown sectional, and green carpet.
Bathroom with a white paneled vanity, large mirror, toilet, and glass-enclosed shower.
Basement recreation room with a blue ping-pong table, dark cabinetry, and a gym visible through an opening.
Home gym with weight machines, an elliptical trainer, and orange exercise balls.
Recreation room with a digital piano, gaming setup, large TV, and gray beanbag seating.
Home’s rear patio with turquoise seating, a stone fire pit, and a built-in grill.
Stone patio with outdoor dining furniture and a built-in grill beside a lawn and pool.
Swimming pool with stone edging, wicker seating, a poolside bar, and mature trees.
Backyard pool and raised stone spa beside a spacious patio with seating and mature trees.
Outdoor bar pavilion with a wooden counter, two stools, potted flowers, and string lights.
Outdoor basketball court with a single hoop, surrounded by mature trees.
House and backyard pool beside a broad stone patio with outdoor seating and mature trees.
Sold

19 Sheridan Rd

19 Sheridan Rd, Wellesley, MA 02481

$3,725,000
Impeccable Colonial on fabulous lot in great neighborhood. Over 6000 square feet of living on 4 levels with impressive proportions, high ceilings, quality finishes & natural sunlight throughout. An elegant living room with fireplace, banquet-sized dining room with butler's pantry, large & well outfitted kitchen with sunny breakfast room which opens to family room with fireplace, built-ins & terrific view . Great home office and private guest room w/full bath complete spectacular 1st floor. 2nd floor with four generous en-suite bedrooms including a luxurious primary suite with lovely bath. Bonus room on finished 3rd floor. Fabulous lower level features a recreation room with a bar, a playroom, full bath & gym. The grounds are incredible! Almost a full acre of beautifully landscaped yard and a fantastic pool, hot tub, pool house, basketball court, and patio with an outdoor kitchen and a built in fire pit. Walk to Fiske School and enjoy an easy commute. This magnificent home has it all!

5
beds

6
baths

6,240 Sq.Ft. LIVING AREA

0.89 Acres lot

Claire McClintock

Claire McClintock

Features & Amenities

Interior

  • total bedrooms5
  • Total bathrooms6
  • full bathrooms5
  • half bathroom1
  • Laundry room Second Floor
  • Flooring Wood, Flooring - Hardwood, Flooring - Wall to Wall Carpet
  • Fireplace Family Room, Living Room
  • APPLIANCES Gas Water Heater, Range, Oven, Dishwasher, Disposal, Microwave, Refrigerator, Freezer, Washer
  • other interior Features Wet bar, Home Office, Bonus Room, Media Room, Play Room, Exercise Room, Great Room, Central Vacuum

Area & Lot

  • Status Sold
  • Date Sold November 26, 2024
  • Living Area6,240 Sq.Ft.
  • Total Area6,240 Sq.Ft.
  • Lot Area0.89 Acres
  • MLS® ID73293901
  • TypeResidential
  • YEAR BUILT2013
  • Architecture StylesColonial
  • Elementary SchoolFiske
  • Middle SchoolWms
  • High SchoolWhs

Exterior

  • Garage Space3.0
  • water SourcePublic
  • PoolPool - Inground Heated
  • roofShingle
  • lot featuresLevel
  • parkingAttached, Carport, Garage Door Opener, Heated Garage, Garage Faces Side, Paved Drive, Off Street, Paved
  • HEAT TYPEForced Air, Natural Gas
  • AIR CONDITIONINGCentral Air
  • sewerPublic Sewer
  • SubstructureConcrete Perimeter
  • Disability FeaturesNo
  • security FeaturesSecurity System
  • other exterior FeaturesPatio, Balcony, Pool - Inground Heated, Hot Tub/Spa, Professional Landscaping, Sprinkler System, Decorative Lighting, Fenced Yard

Financial

  • Sales Price$3,725,000
  • Real Estate Tax $33,250/yr
  • Zoning SR15

Work With Claire

Claire’s background offers a unique advantage to her clients. After all, she’s seen transactions from every side: buyers, sellers and lenders. She knows how to apply strategic thinking and creativity for a great outcome.

Follow Me on Instagram