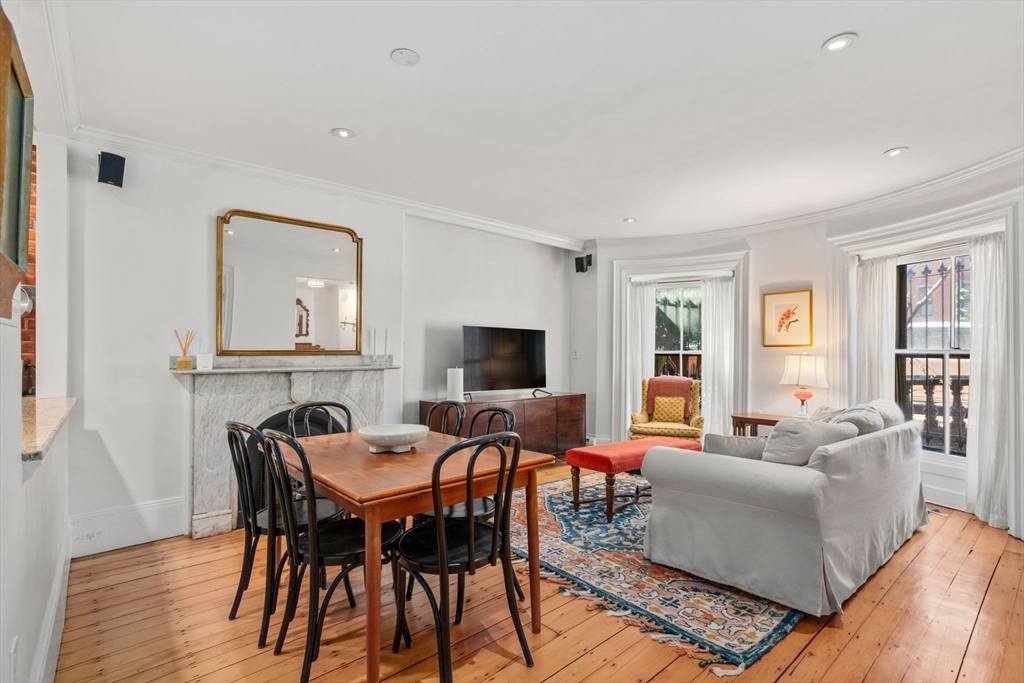
Living and dining room with wood floors, marble fireplace, and large windows.
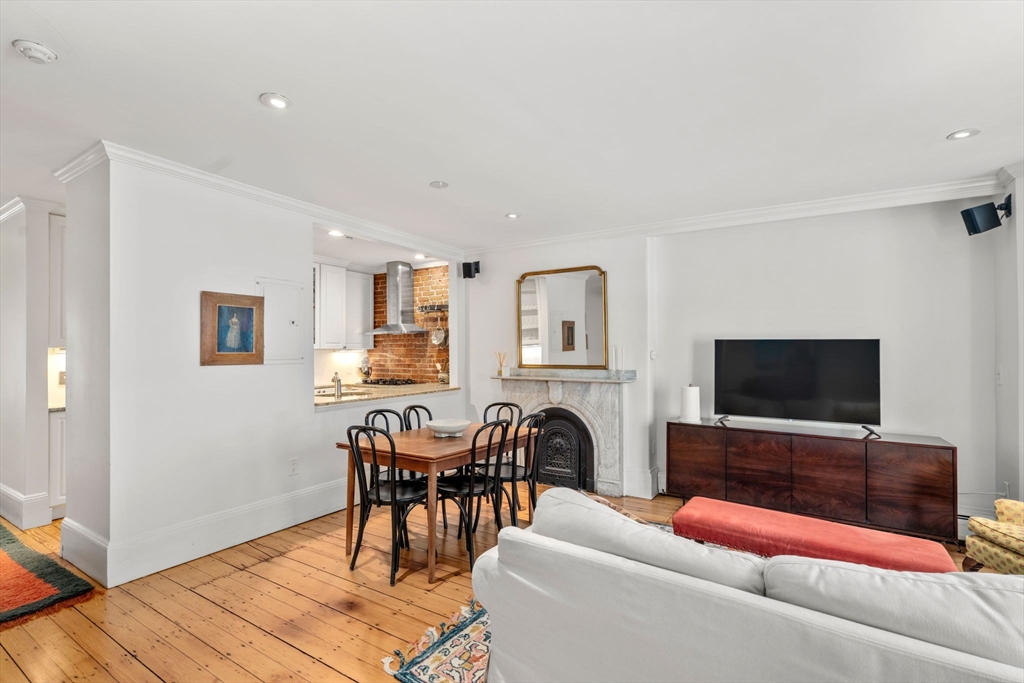
Living and dining room with a marble fireplace, exposed-brick kitchen, and wide-plank wood floors.
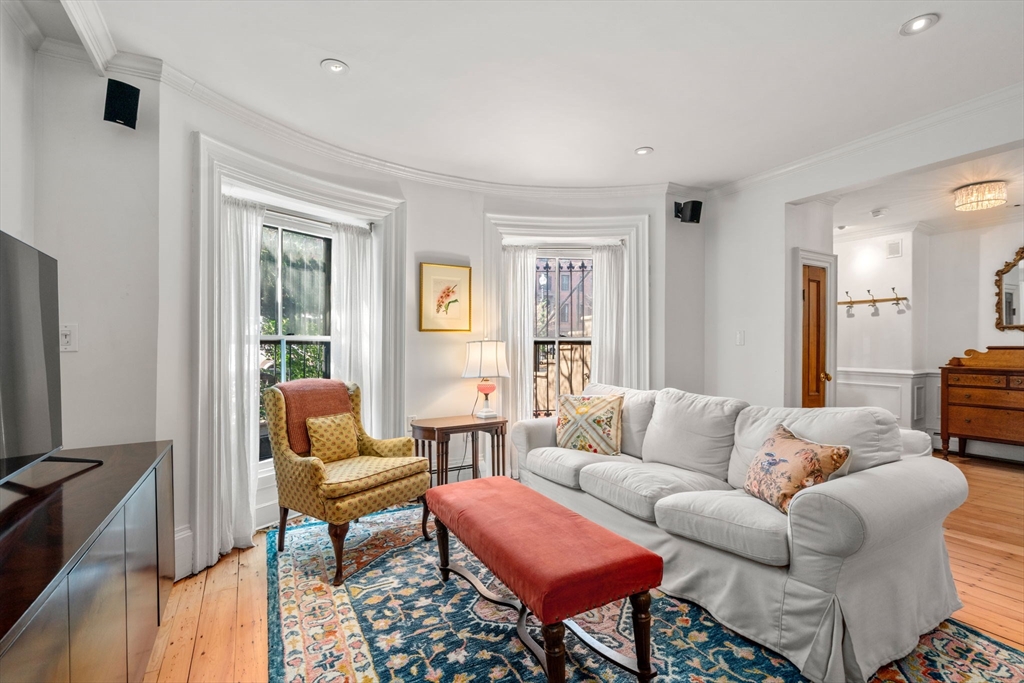
Living room with a white sofa, patterned armchair, red ottoman, and tall curtained windows.
Living and dining area with hardwood floors, a white sofa, adjoining kitchen, and fireplace.
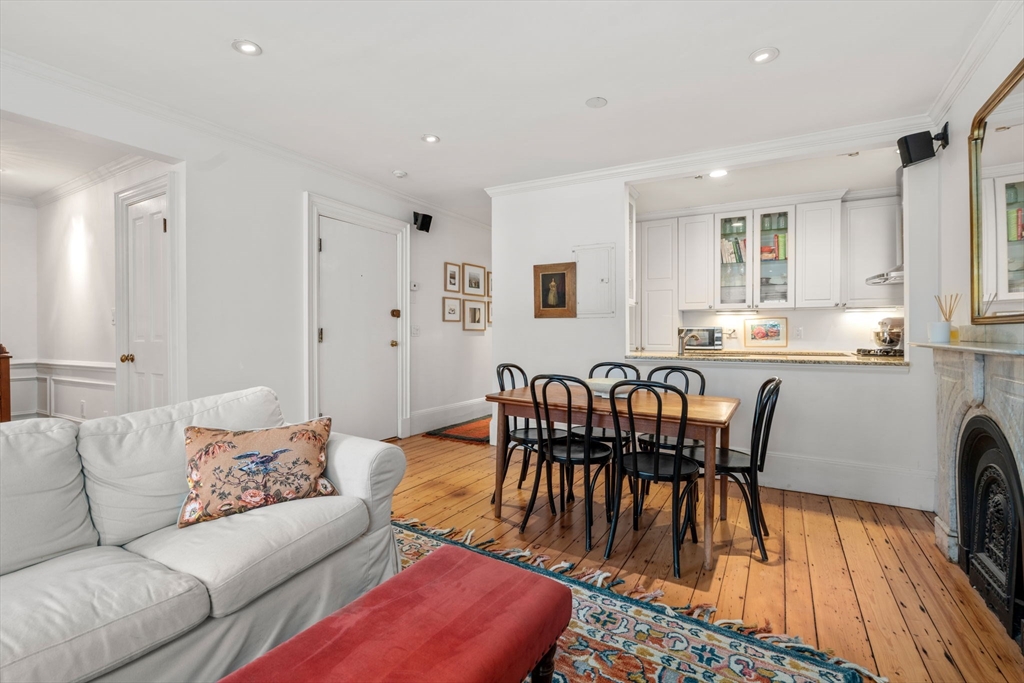
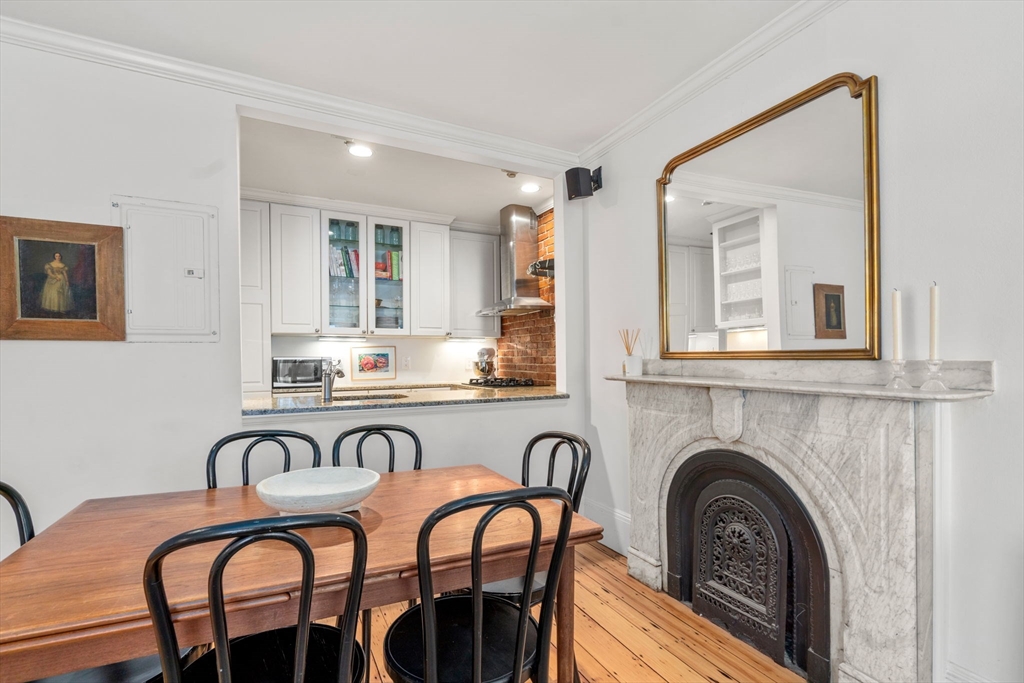
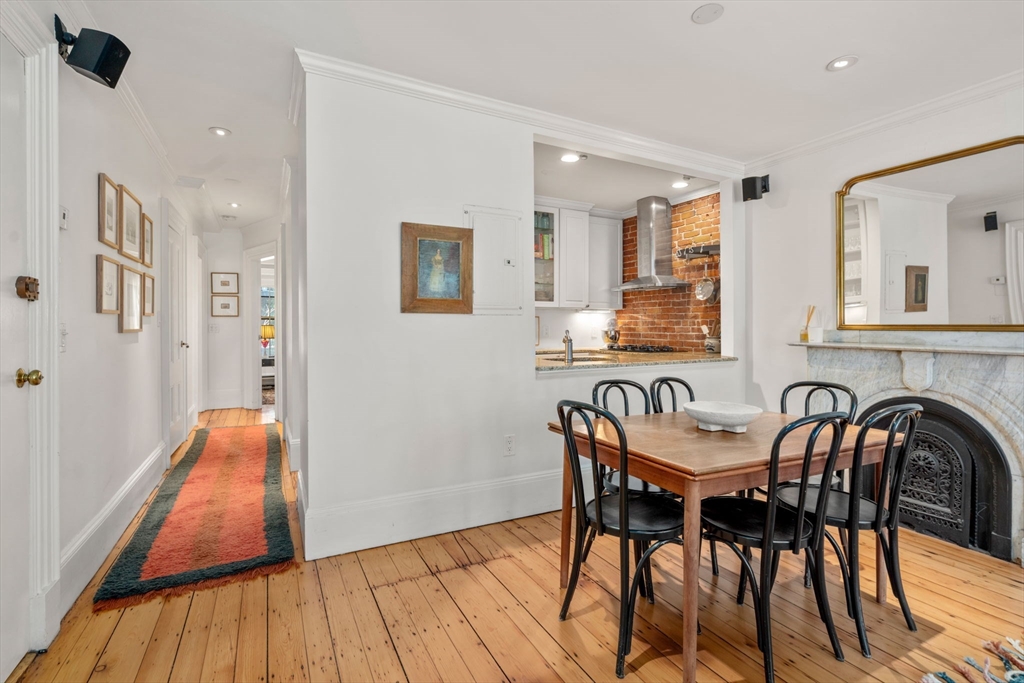
Dining area with a wooden table, marble fireplace, and pass-through to a white kitchen.
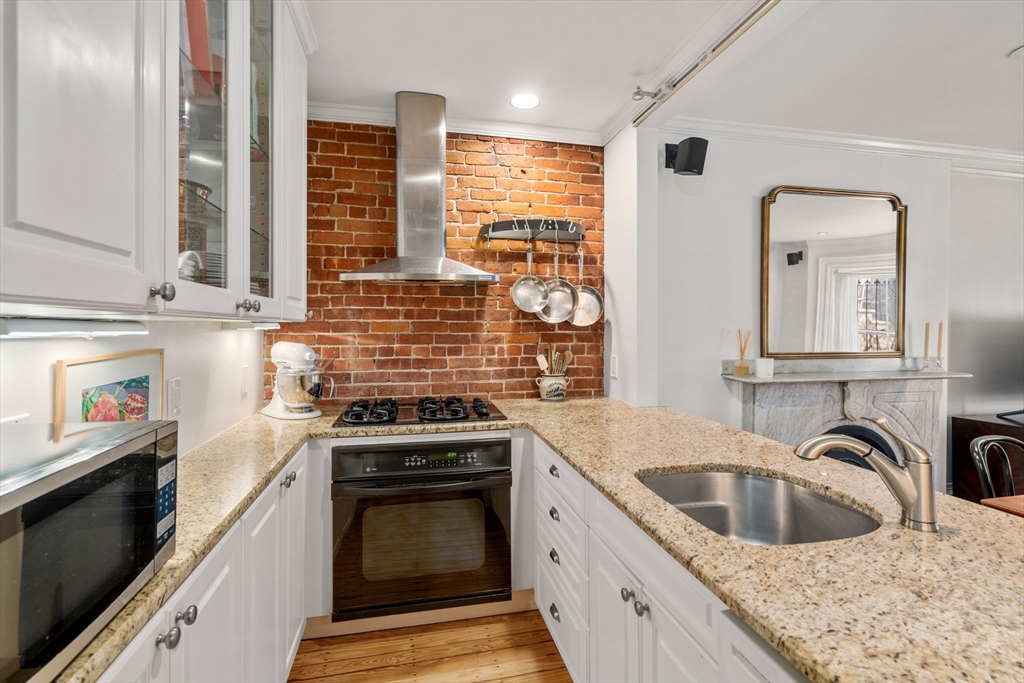
U-shaped kitchen with granite counters, white cabinets, and an exposed brick backsplash.
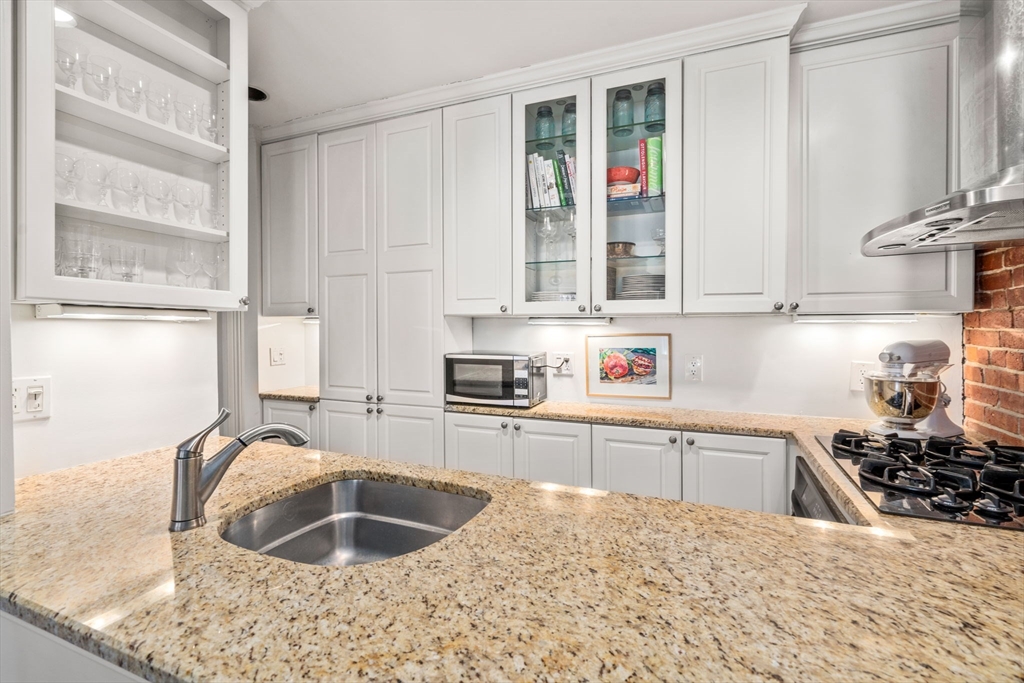
Kitchen with white cabinets, granite counters, a stainless-steel sink, and a gas range beside brick.
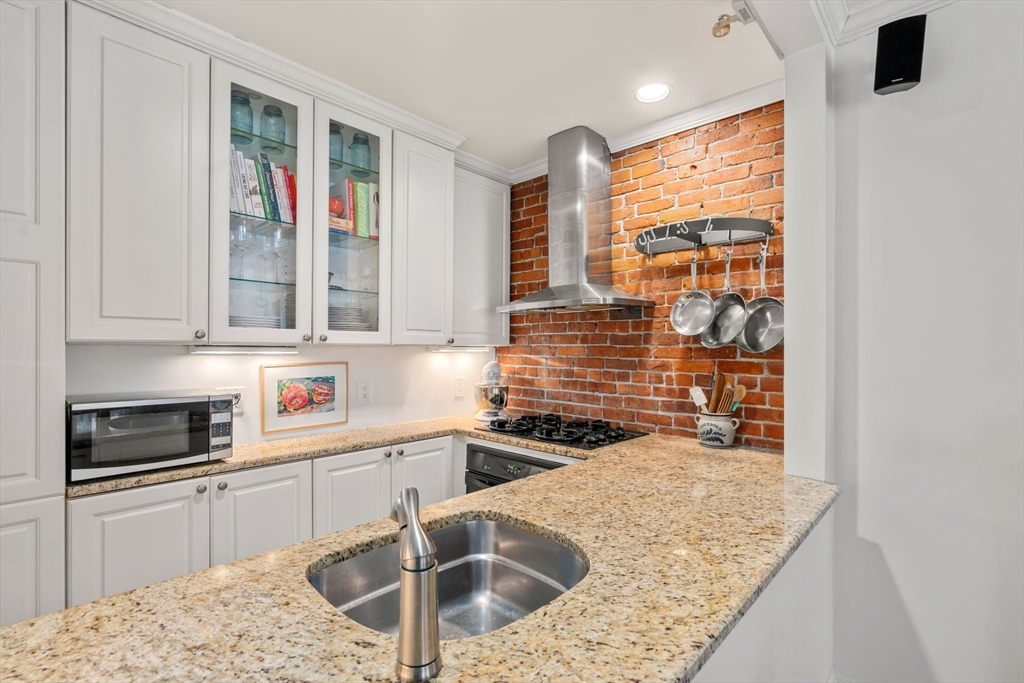
Kitchen with a granite peninsula and sink, white cabinets, and an exposed brick cooktop wall.
Dining area with a wooden table and black chairs beside a marble fireplace and brick-backed kitchen.
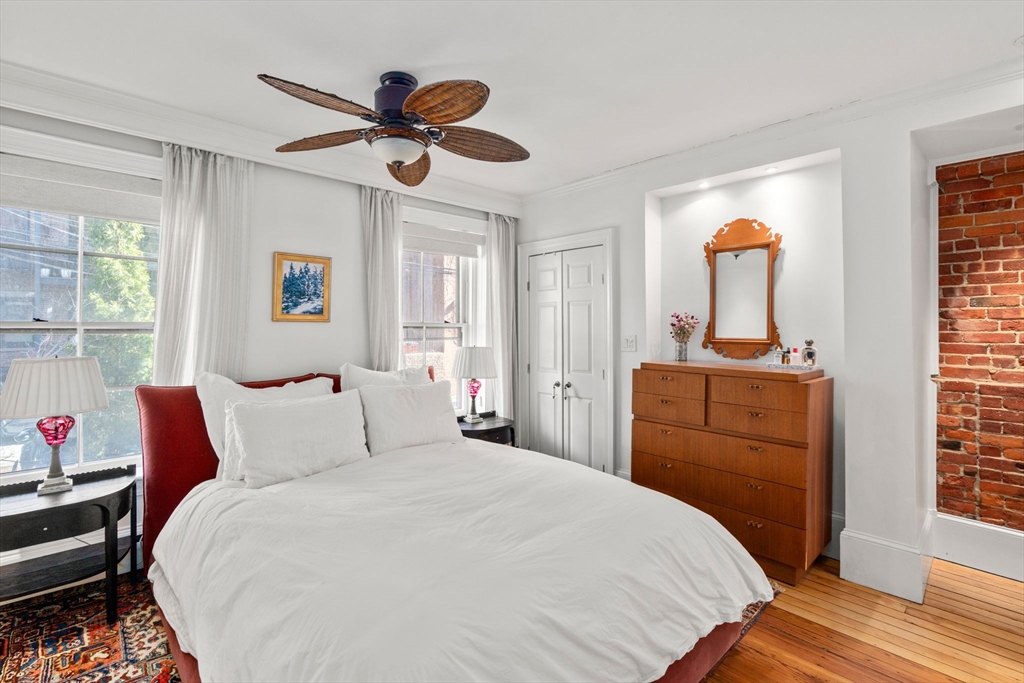
Bedroom with a large white bed, tall windows, exposed brick, and hardwood floors.
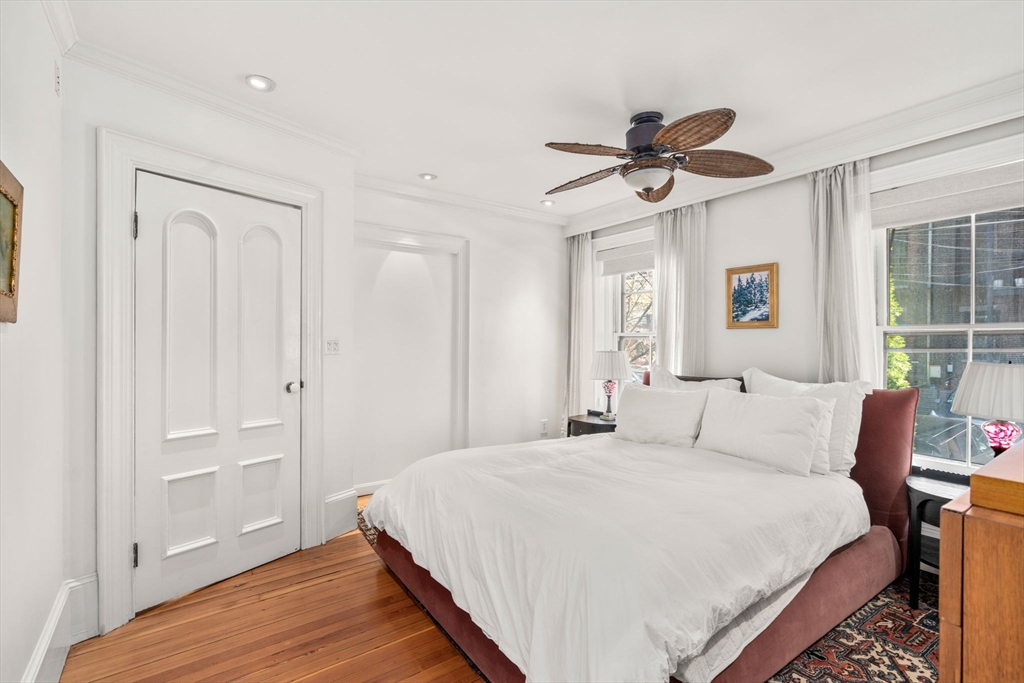
Bedroom with a large white bed, tall curtained windows, and hardwood floors.
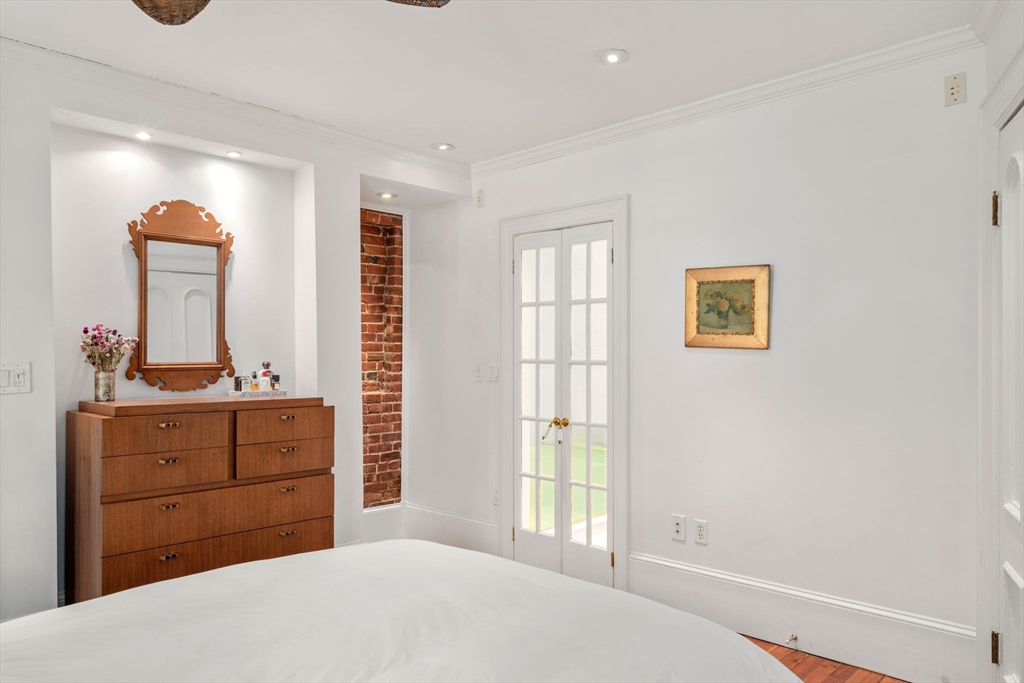
Bedroom with a wooden dresser, ornate mirror, exposed brick, and white French doors.
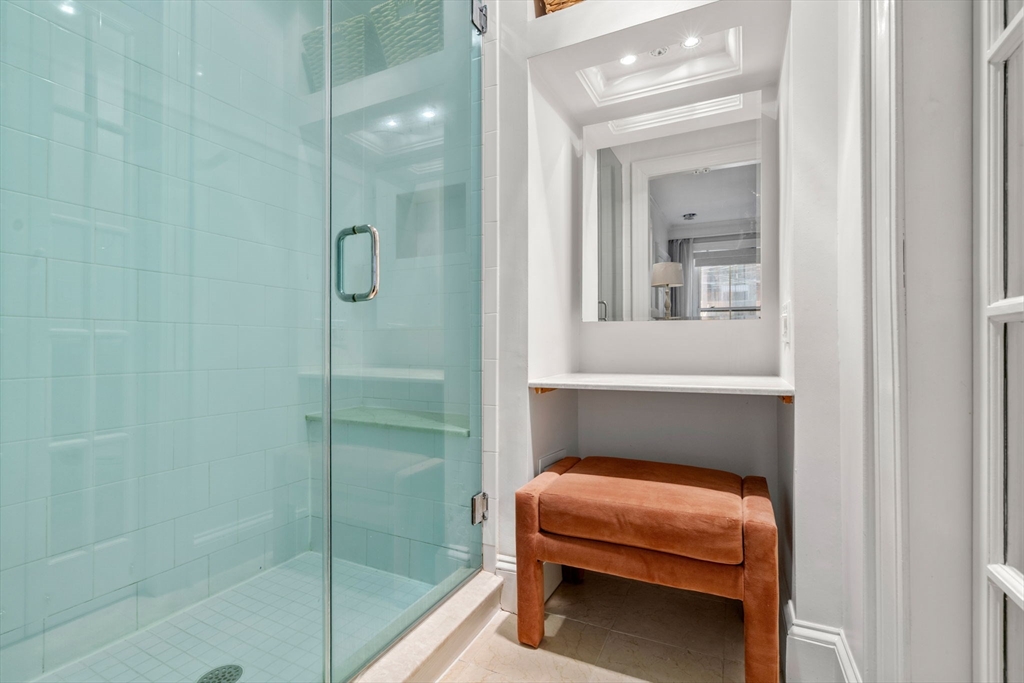
Bathroom with a glass shower and a rust-colored bench beneath a recessed vanity counter.
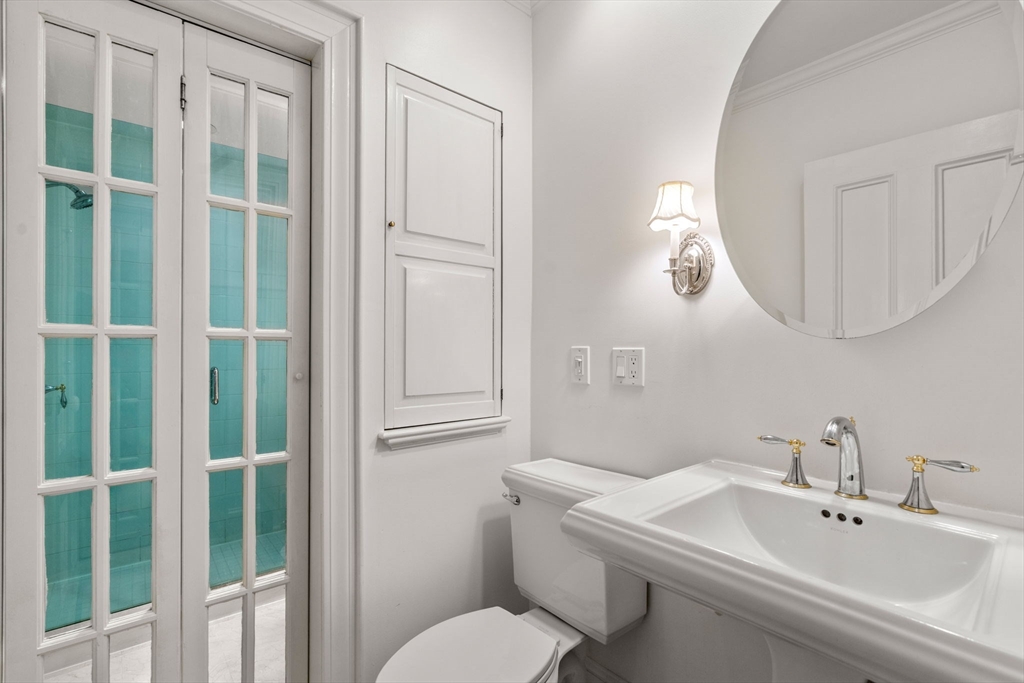
Bathroom with turquoise-tiled shower behind French doors, white sink, and round mirror.
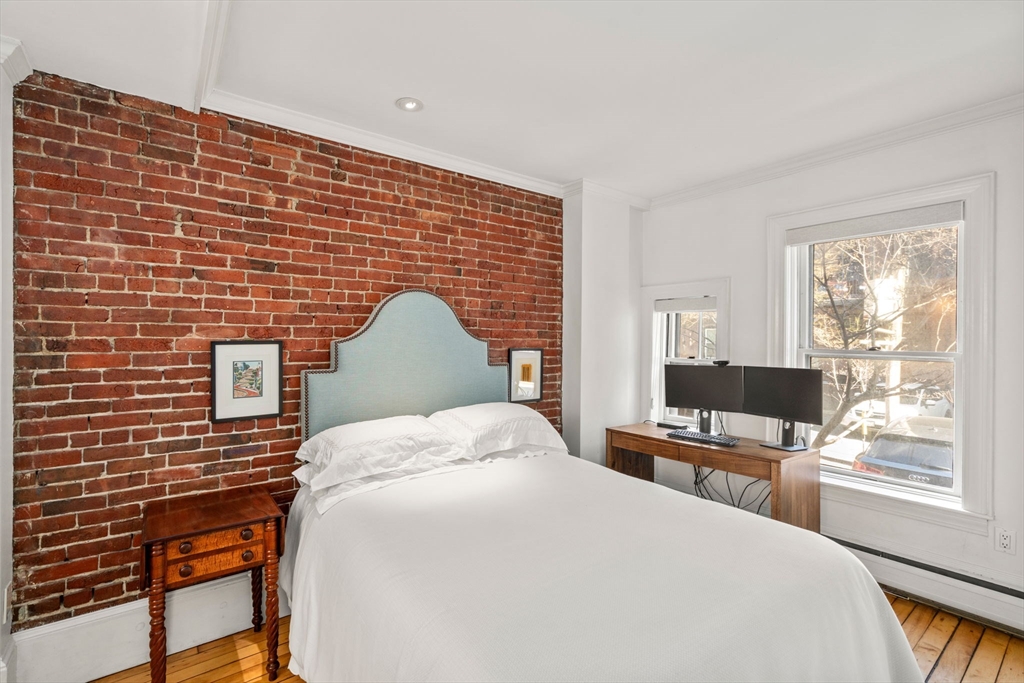
Bedroom with an exposed brick wall, pale blue headboard, hardwood floors, and bright windows.
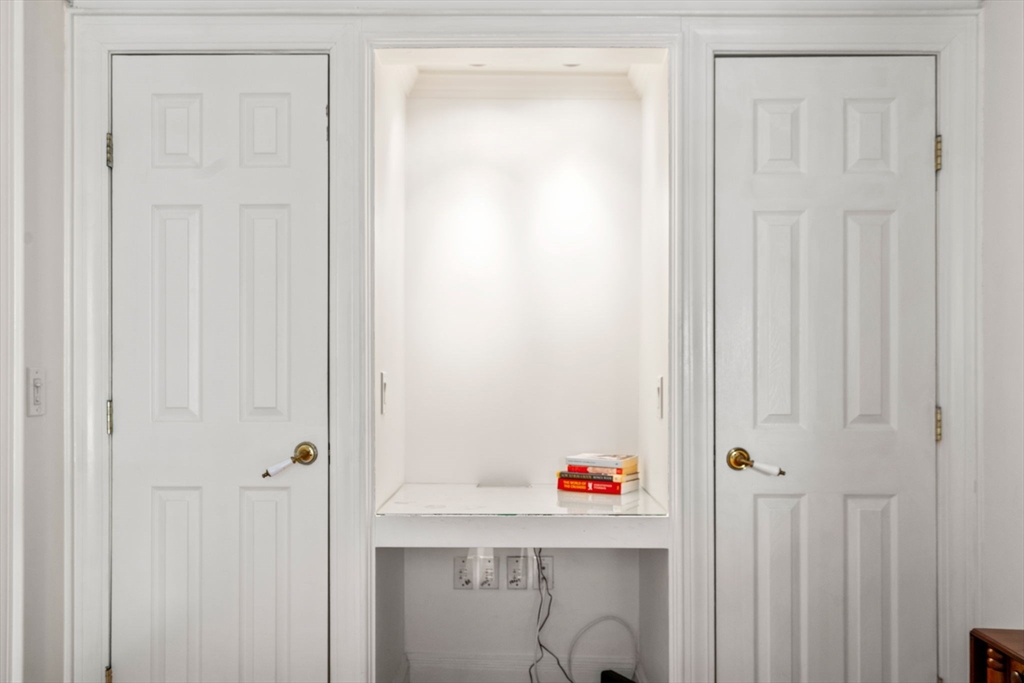
White built-in alcove with a recessed shelf and paneled doors on either side.
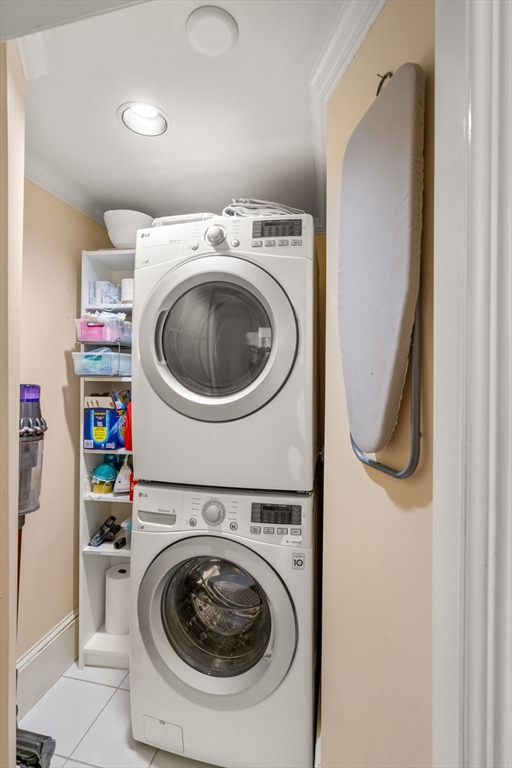
Laundry room with stacked front-loading washer and dryer, storage shelves, and a wall-mounted ironing board.
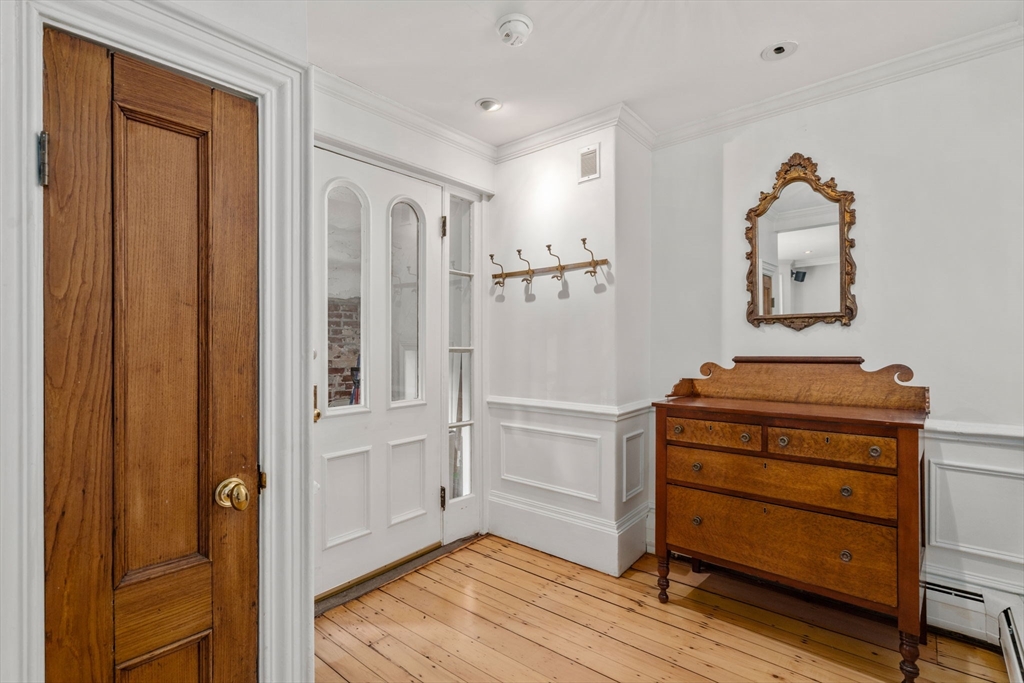
Foyer with white paneled walls, a wooden entry door, and a vintage dresser beneath an ornate mirror.
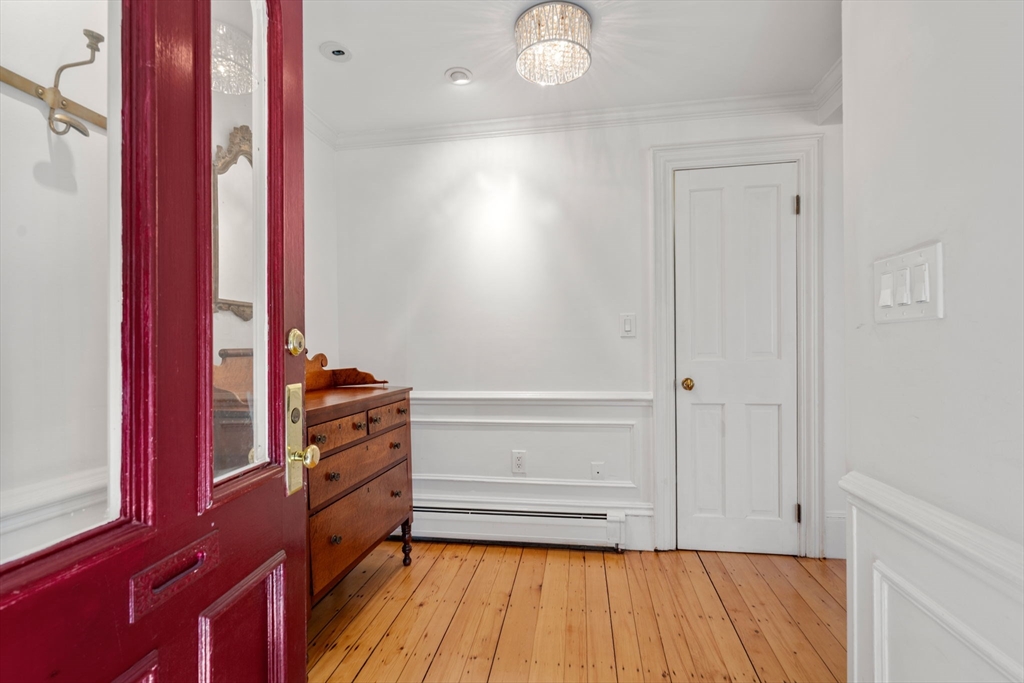
Entry hall with a red glass-paneled door, wood plank floor, and crystal ceiling light.
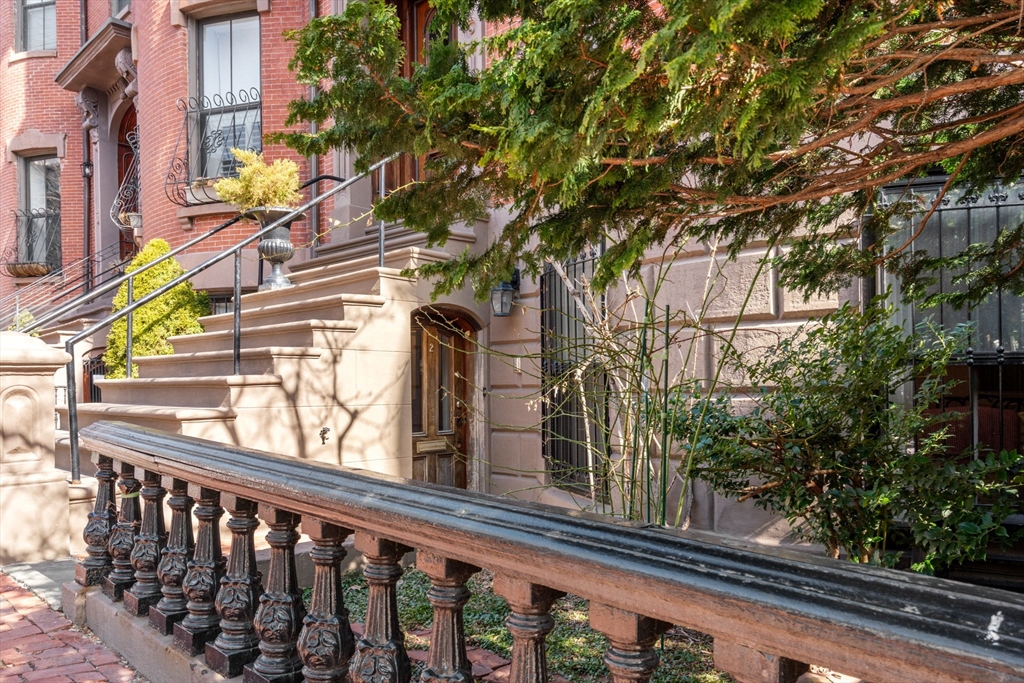
Brick townhouse entrance with broad stone steps, ornate iron railings, and leafy greenery.
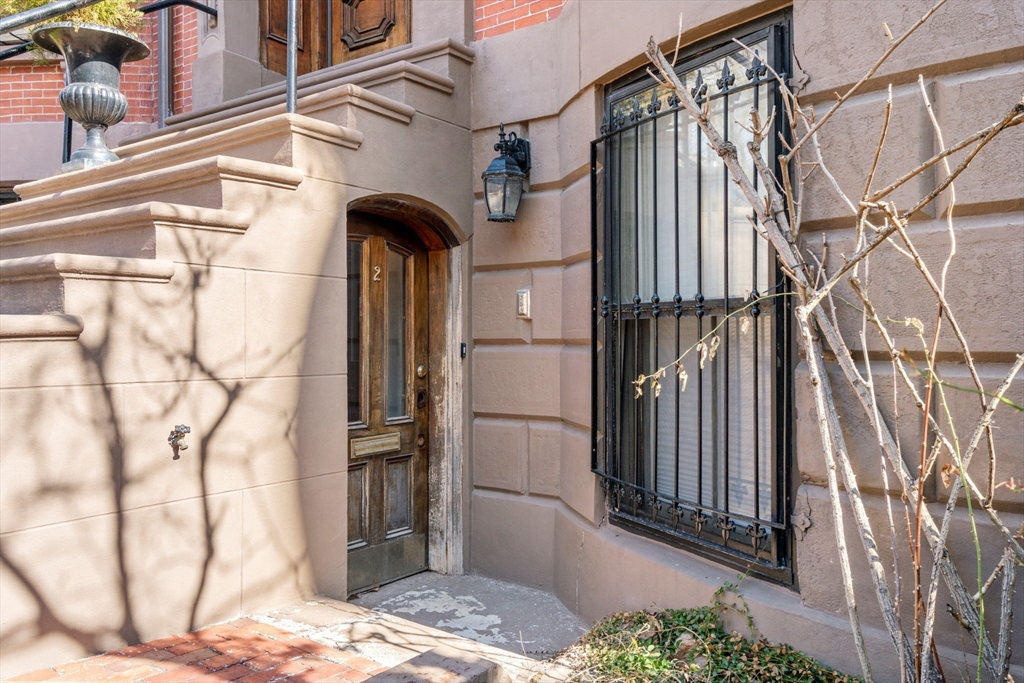
Brownstone apartment entrance with an arched wooden door and barred window.
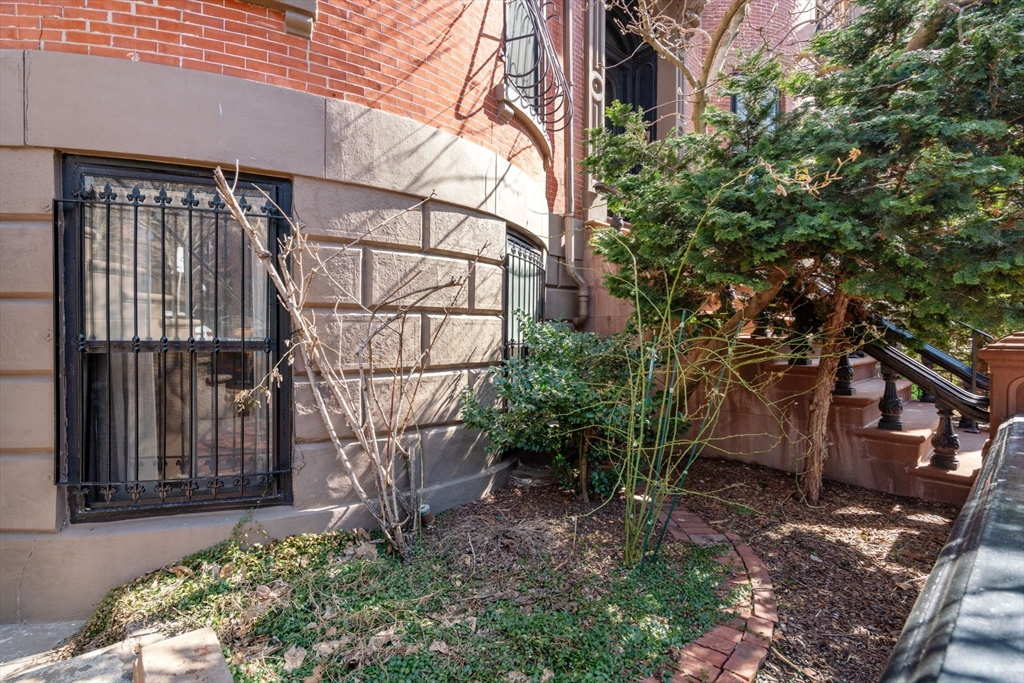
Brick residential facade with barred windows, a small garden, and steps beside an evergreen tree.
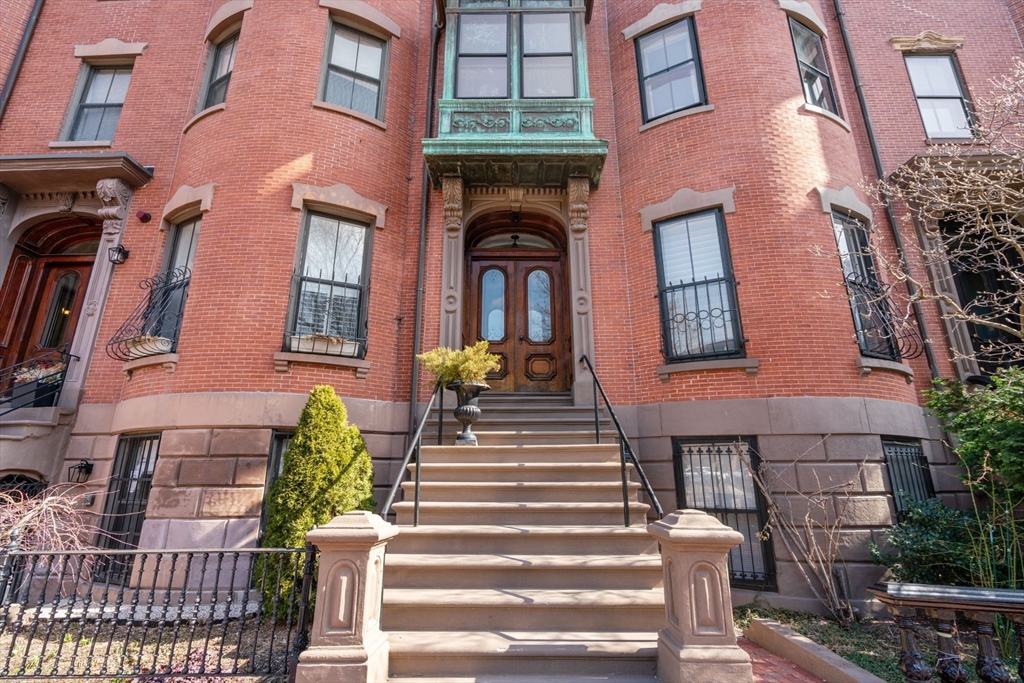
Red-brick townhouse entrance with ornate wood door, broad stone steps, and curved bay windows.
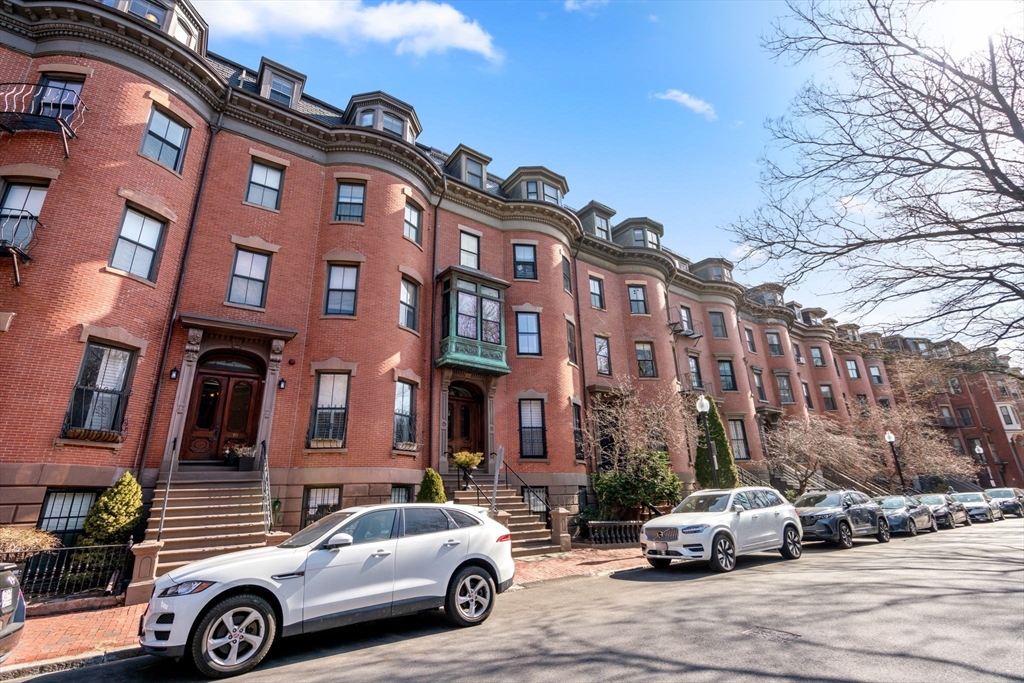
Red-brick Boston rowhouses with curved façades, stone stoops, and parked cars along the street.
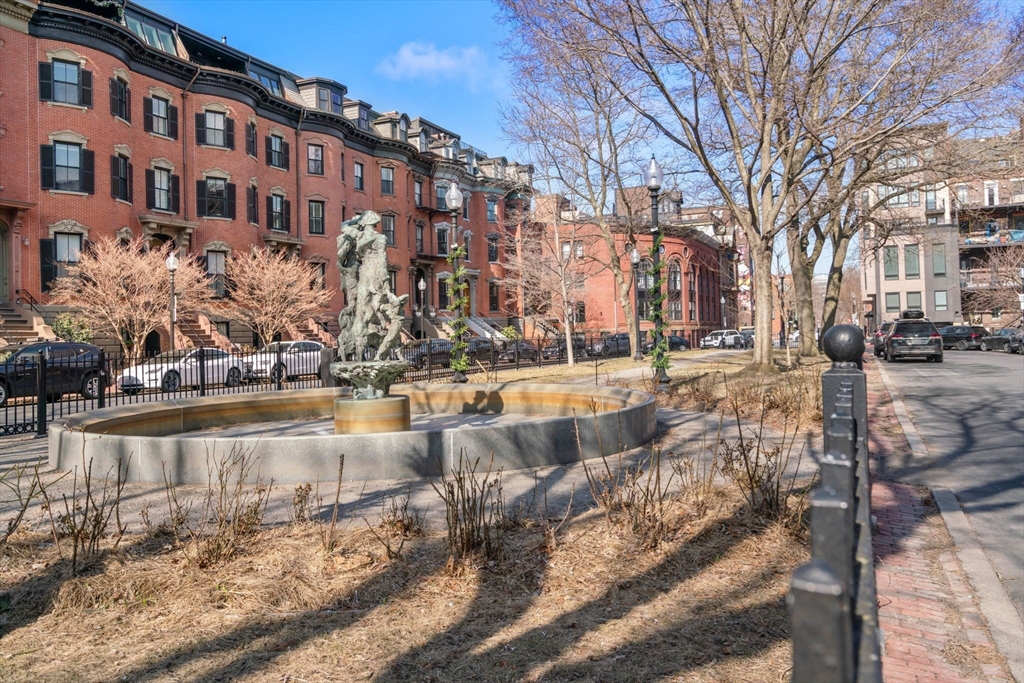
A brick-lined Boston square with a circular fountain, leafless trees, and surrounding rowhouses.
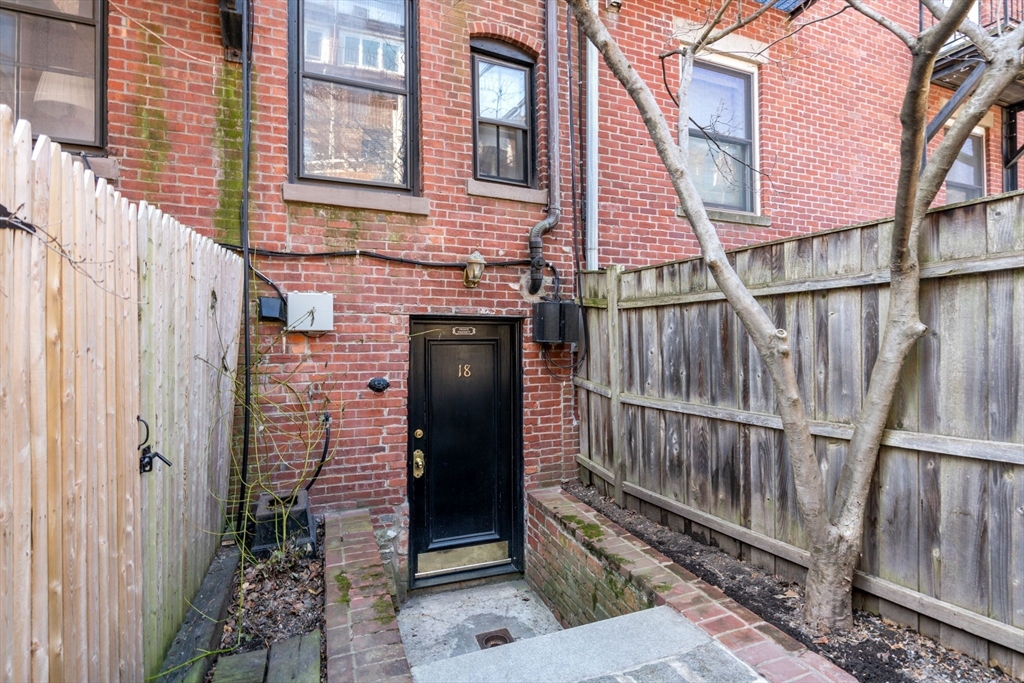
Brick building entrance with a black door marked 18, enclosed by wooden fences and a bare tree.
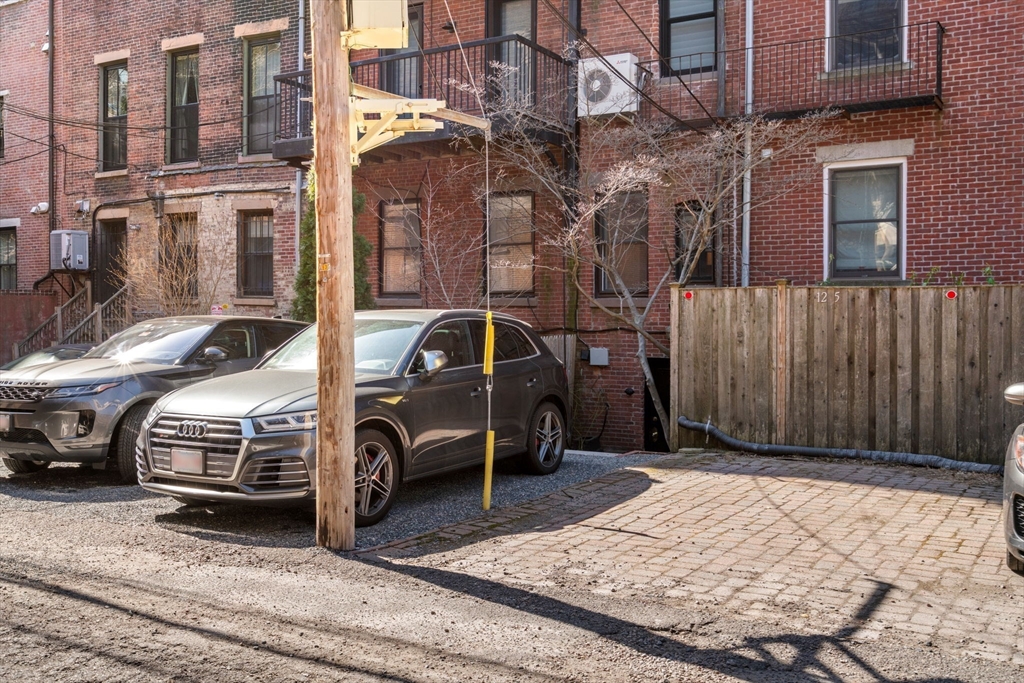
Rear of a red-brick building with a paved parking area, parked cars, and a wooden fence.
SEE ALL PHOTOS
Living and dining room with wood floors, marble fireplace, and large windows.
Living and dining room with a marble fireplace, exposed-brick kitchen, and wide-plank wood floors.
Living room with a white sofa, patterned armchair, red ottoman, and tall curtained windows.
Living and dining area with hardwood floors, a white sofa, adjoining kitchen, and fireplace.
Dining area with a wooden table, marble fireplace, and pass-through to a white kitchen.
U-shaped kitchen with granite counters, white cabinets, and an exposed brick backsplash.
Kitchen with white cabinets, granite counters, a stainless-steel sink, and a gas range beside brick.
Kitchen with a granite peninsula and sink, white cabinets, and an exposed brick cooktop wall.
Dining area with a wooden table and black chairs beside a marble fireplace and brick-backed kitchen.
Bedroom with a large white bed, tall windows, exposed brick, and hardwood floors.
Bedroom with a large white bed, tall curtained windows, and hardwood floors.
Bedroom with a wooden dresser, ornate mirror, exposed brick, and white French doors.
Bathroom with a glass shower and a rust-colored bench beneath a recessed vanity counter.
Bathroom with turquoise-tiled shower behind French doors, white sink, and round mirror.
Bedroom with an exposed brick wall, pale blue headboard, hardwood floors, and bright windows.
White built-in alcove with a recessed shelf and paneled doors on either side.
Laundry room with stacked front-loading washer and dryer, storage shelves, and a wall-mounted ironing board.
Foyer with white paneled walls, a wooden entry door, and a vintage dresser beneath an ornate mirror.
Entry hall with a red glass-paneled door, wood plank floor, and crystal ceiling light.
Brick townhouse entrance with broad stone steps, ornate iron railings, and leafy greenery.
Brownstone apartment entrance with an arched wooden door and barred window.
Brick residential facade with barred windows, a small garden, and steps beside an evergreen tree.
Red-brick townhouse entrance with ornate wood door, broad stone steps, and curved bay windows.
Red-brick Boston rowhouses with curved façades, stone stoops, and parked cars along the street.
A brick-lined Boston square with a circular fountain, leafless trees, and surrounding rowhouses.
Brick building entrance with a black door marked 18, enclosed by wooden fences and a bare tree.
Rear of a red-brick building with a paved parking area, parked cars, and a wooden fence.
Sold

18 Worcester Sq # 2

18 Worcester Sq # 2, Boston, MA 02118

$970,000
Welcome to 18 Worcester Sq, Unit 2--a refined retreat in the heart of Boston, overlooking the picturesque Worcester Square fountain. This 2-bed, 1-bath residence spans 887 SF, blending contemporary elegance with timeless charm. A private entrance leads to an inviting space featuring wide-plank hardwood floors, decorative fireplace w/marble mantel, and exposed brick accents. The well-appointed kitchen with a pass-through breakfast bar opens to a sunlit living/dining area framed by beautiful bow windows. A formal foyer, ample closets, and an extra storage space provide exceptional functionality. The primary bedroom features French doors leading to a bathroom with a vanity and tiled shower, plus a separate wash closet. Enjoy the convenience of in-unit laundry and direct off-street parking. A rare blend of sophistication and practicality, this home offers tranquility and city vibrancy in one of Boston's most coveted locations.

2
beds

1
bath

887 Sq.Ft. LIVING AREA

Claire McClintock

Claire McClintock

Features & Amenities

Interior

  • total bedrooms2
  • Total bathroom1
  • full bathroom1
  • Laundry room Flooring - Stone/Ceramic Tile, First Floor, In Unit
  • Flooring Tile, Hardwood, Flooring - Hardwood
  • Fireplace Living Room
  • APPLIANCES Range, Dishwasher, Refrigerator
  • other interior Features Closet, Recessed Lighting, Entrance Foyer, Wired for Sound

Area & Lot

  • Status Sold
  • Date Sold June 18, 2025
  • Living Area887 Sq.Ft.
  • Total Area887 Sq.Ft.
  • MLS® ID73350003
  • TypeCondo
  • YEAR BUILT1910
  • NeighborhoodBoston

Exterior

  • STORIES1
  • water SourcePublic
  • utilitiesfor Gas Range
  • parkingOff Street, Assigned, Deeded
  • HEAT TYPEBaseboard, Natural Gas
  • AIR CONDITIONINGWindow Unit(s)
  • sewerPublic Sewer
  • other exterior FeaturesGarden

Financial

  • Sales Price$970,000
  • Real Estate Tax $4,982/yr
  • HOA $302
  • Zoning CD

Boston

Explore

Work With Claire

Claire’s background offers a unique advantage to her clients. After all, she’s seen transactions from every side: buyers, sellers and lenders. She knows how to apply strategic thinking and creativity for a great outcome.

Follow Me on Instagram