16 Lancaster Rd
16 Lancaster Rd
16 Lancaster Rd
16 Lancaster Rd
16 Lancaster Rd
16 Lancaster Rd
16 Lancaster Rd
16 Lancaster Rd
16 Lancaster Rd
16 Lancaster Rd
16 Lancaster Rd
16 Lancaster Rd
16 Lancaster Rd
16 Lancaster Rd
16 Lancaster Rd
16 Lancaster Rd
16 Lancaster Rd
16 Lancaster Rd
16 Lancaster Rd
16 Lancaster Rd
16 Lancaster Rd
16 Lancaster Rd
16 Lancaster Rd
16 Lancaster Rd
16 Lancaster Rd
16 Lancaster Rd
16 Lancaster Rd
SEE ALL PHOTOS
16 Lancaster Rd
16 Lancaster Rd
16 Lancaster Rd
16 Lancaster Rd
16 Lancaster Rd
16 Lancaster Rd
16 Lancaster Rd
16 Lancaster Rd
16 Lancaster Rd
16 Lancaster Rd
16 Lancaster Rd
16 Lancaster Rd
16 Lancaster Rd
16 Lancaster Rd
16 Lancaster Rd
16 Lancaster Rd
16 Lancaster Rd
16 Lancaster Rd
16 Lancaster Rd
16 Lancaster Rd
16 Lancaster Rd
16 Lancaster Rd
16 Lancaster Rd
16 Lancaster Rd
16 Lancaster Rd
16 Lancaster Rd
16 Lancaster Rd
Sold

16 Lancaster Rd

16 Lancaster Rd, Newton, MA 02458

$2,050,000
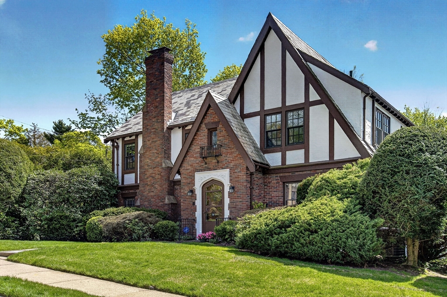
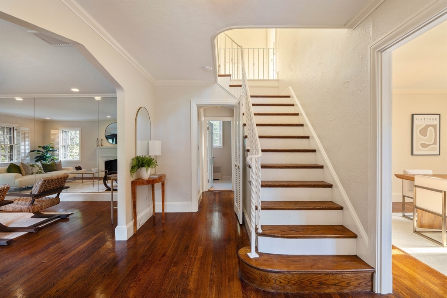
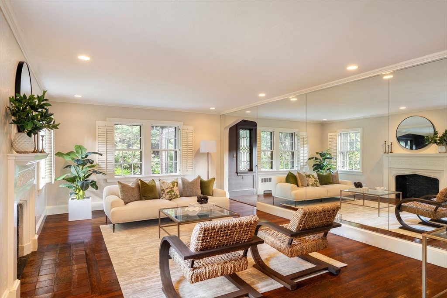
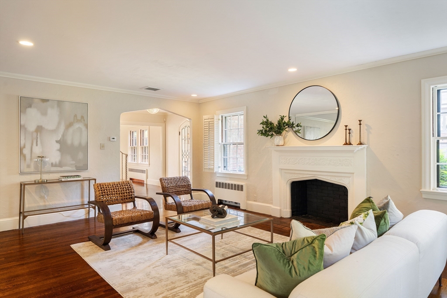
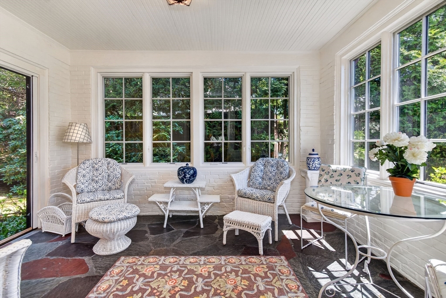
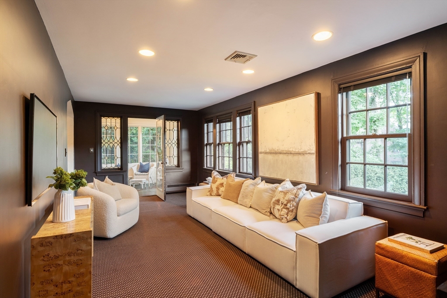
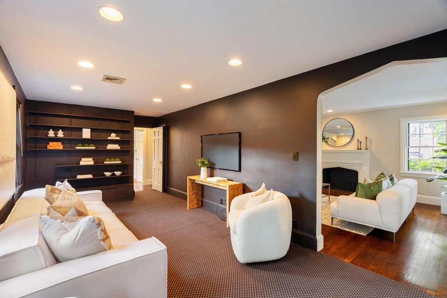
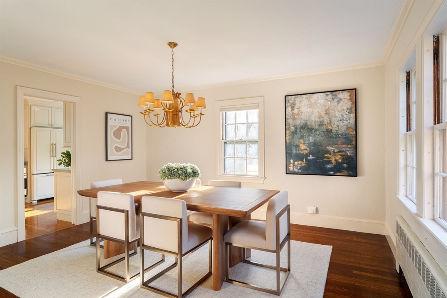
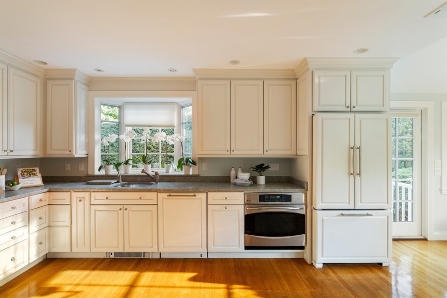
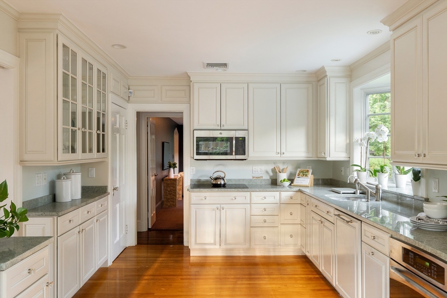
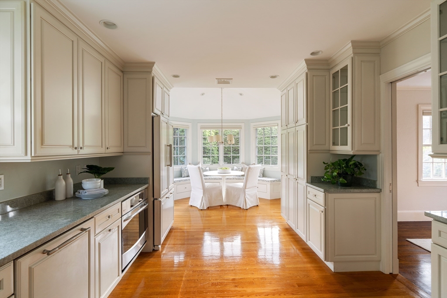
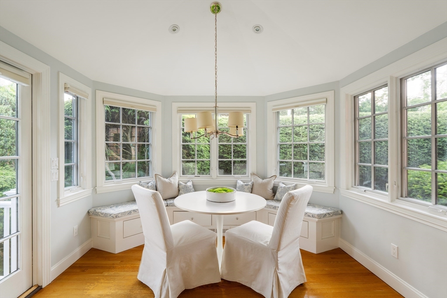
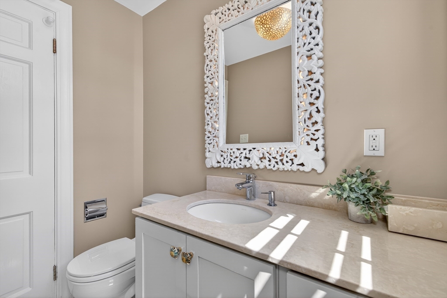
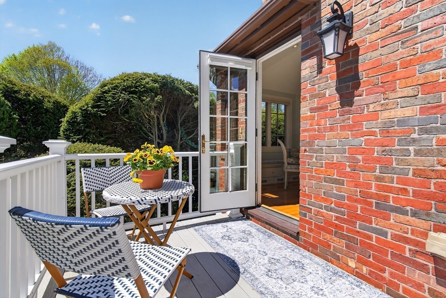
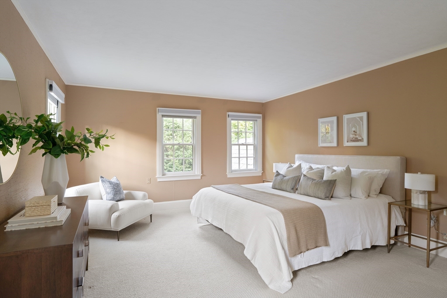
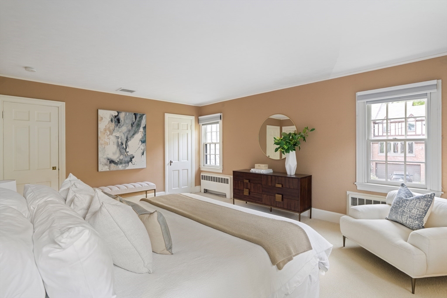
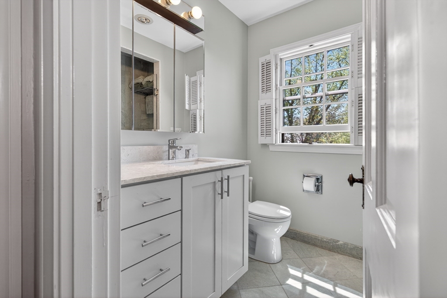
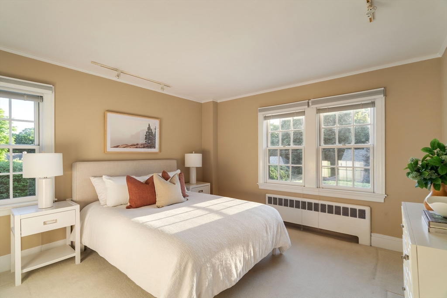
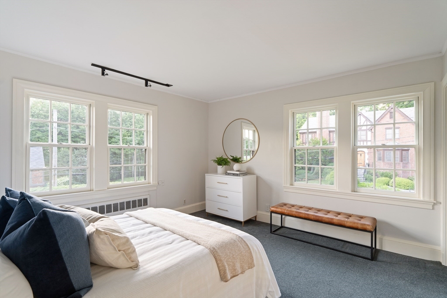
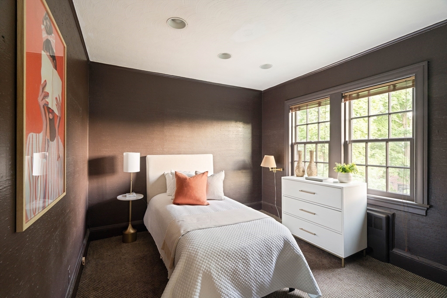
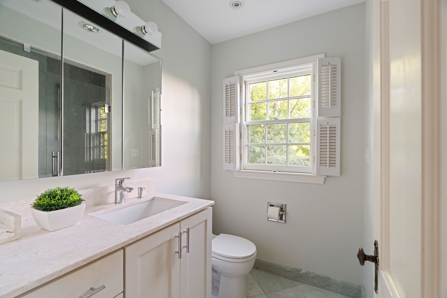
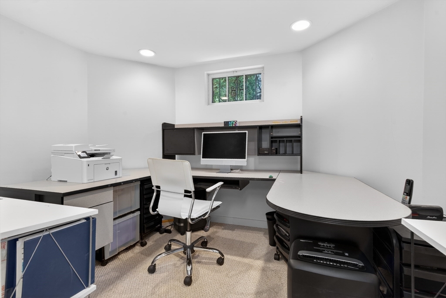
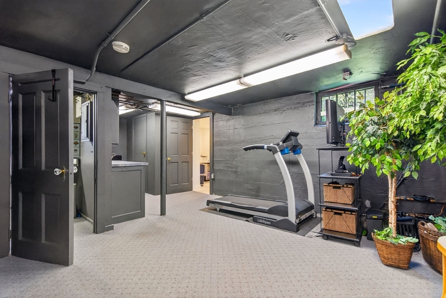
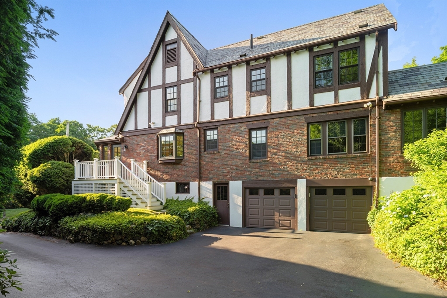
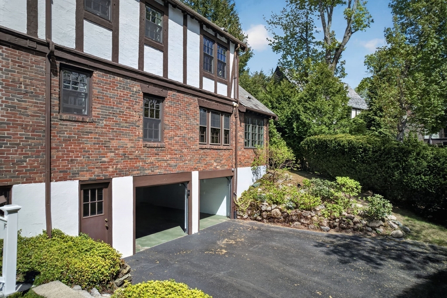
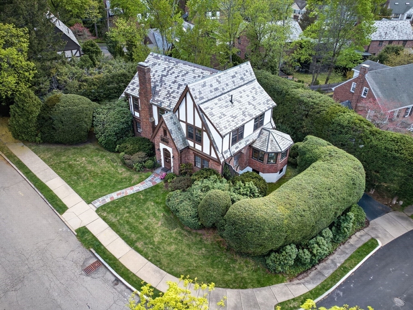
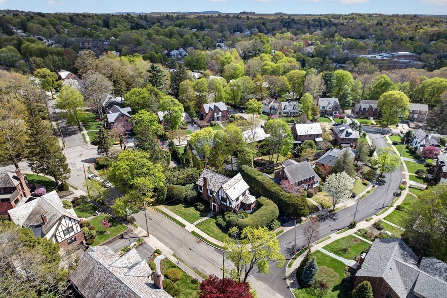
Set on a beautifully landscaped corner lot in the sought after Ward School neighborhood, this classic Tudor is ideally located between Newton Centre and Newton Corner with easy access to Boston, Cambridge, the Mass Pike, shops, and restaurants. Architectural details including leaded glass windows and classic Tudor arches preserve the home's timeless character. The updated kitchen features a sunlit gazebo breakfast area with vaulted ceilings, built-in window seat, & access to the deck. The main level also offers a living room w/ fireplace, family room, powder room, and screened porch. Upstairs are four bedrooms including a spacious primary and two renovated baths with marble finishes and heated floors. The walk out lower level includes laundry, gym space, office, storage, and attached 2 car garage. Additional highlights include central air, slate roof, Pella windows and doors, irrigation, generator, and alarm system.

4
beds

3
baths

4,127 Sq.Ft. LIVING AREA

9,040 Sq.Ft. lot

Claire McClintock

Claire McClintock

Features & Amenities

Interior

  • total bedrooms4
  • Total bathrooms3
  • full bathrooms2
  • half bathroom1
  • Flooring Wood

Area & Lot

  • Status Sold
  • Date Sold July 30, 2026
  • Living Area4,127 Sq.Ft.
  • Total Area4,127 Sq.Ft.
  • Lot Area9,040 Sq.Ft.
  • MLS® ID73524958
  • TypeResidential
  • YEAR BUILT1929
  • NeighborhoodNewton
  • Architecture StylesTudor
  • Elementary SchoolWard
  • Middle SchoolBigelow
  • High SchoolNorth

Exterior

  • Garage Space2.0
  • water SourcePublic
  • roofSlate
  • lot featuresCorner Lot
  • parkingAttached, Under
  • HEAT TYPEBaseboard, Natural Gas
  • AIR CONDITIONINGCentral Air
  • sewerPublic Sewer
  • SubstructureConcrete Perimeter
  • other exterior FeaturesDeck

Financial

  • Sales Price$2,050,000
  • Real Estate Tax $19,208/yr
  • Zoning SR2

Newton

Explore

Work With Claire

Claire’s background offers a unique advantage to her clients. After all, she’s seen transactions from every side: buyers, sellers and lenders. She knows how to apply strategic thinking and creativity for a great outcome.

Follow Me on Instagram