Light gray Victorian home with white trim, bay windows, and a small front lawn.
Living room with a brown sectional, pale rug, hardwood floors, and tall windows.
Living room with a brown sectional, hardwood floors, and three windows overlooking trees and a neighboring home.
Living room with gray sofa, hardwood floors, bookcase, and wide doorway to another room.
Dining room with a dark wood table, white chairs, blue walls, and a glass-front cabinet.
Hardwood-floored room with a wooden secretary cabinet and an open doorway to a living room.
Kitchen with a navy island, white countertops, blue tile backsplash, and stainless steel appliances.
Kitchen with a navy island, clear bar stools, and blue patterned tile backsplash.
Kitchen with blue and white cabinetry, quartz counters, wave-pattern tile backsplash, and hardwood floors.
Kitchen with navy cabinetry, a blue patterned backsplash, stainless steel appliances, and hardwood floors.
Bedroom with a dark wood bed, tall curtained windows, and polished hardwood floors.
Bedroom with a dark wood dresser, white radiator, and an open door to a blue hallway.
Laundry room with stacked washer and dryer, dark cabinets, vanity, and geometric tile floor.
Bathroom with a marble-look tiled glass shower, recessed shelf, and dark vanity.
Bedroom with a computer desk, red rug, hardwood floors, and glass doors to a balcony.
Bedroom with a white bunk bed, blue bedding, hardwood floors, and a geometric rug.
Bedroom with a white bunk bed and navy bedding, opening to a laundry area.
Bathroom with a gray vanity, white subway tile, and a shower curtain beside the window.
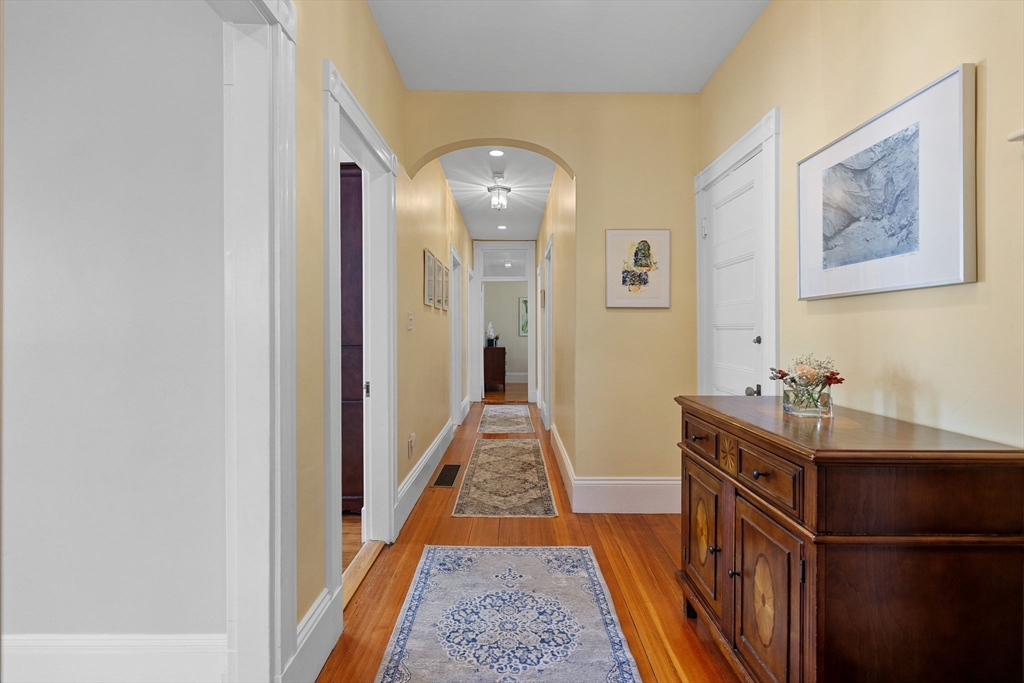
Apartment hallway with yellow walls, hardwood floors, patterned runners, and a dark wood sideboard.
Hallway with hardwood floors, patterned runner rugs, framed pictures, and a white entry door.
Furnished deck with wicker chairs, yellow cushions, a flower-topped table, and a colorful rug.
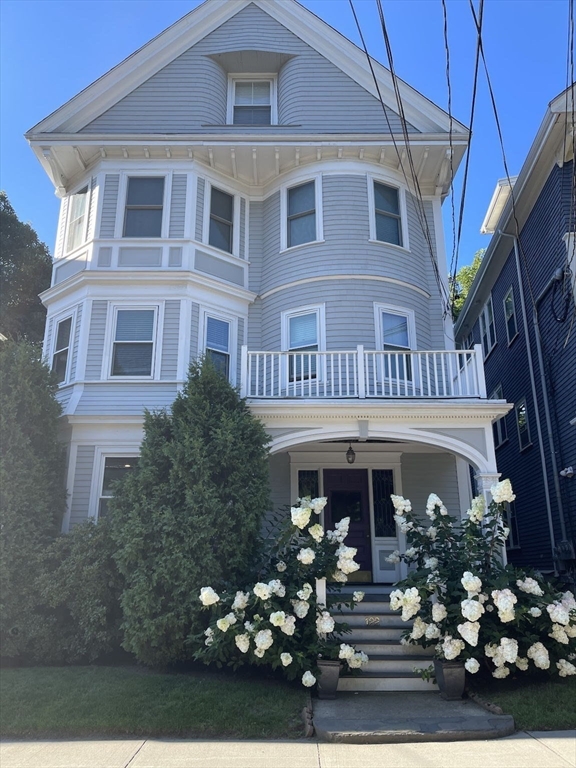
Light-gray shingle-style house with a white balcony and flowering shrubs along the front steps.
Blue-sided home with a columned porch and balcony, framed by abundant white hydrangeas.
Floor plan for 122 Davis Avenue Unit #1, showing three bedrooms, two baths, and room dimensions.
SEE ALL PHOTOS
Light gray Victorian home with white trim, bay windows, and a small front lawn.
Living room with a brown sectional, pale rug, hardwood floors, and tall windows.
Living room with a brown sectional, hardwood floors, and three windows overlooking trees and a neighboring home.
Living room with gray sofa, hardwood floors, bookcase, and wide doorway to another room.
Dining room with a dark wood table, white chairs, blue walls, and a glass-front cabinet.
Hardwood-floored room with a wooden secretary cabinet and an open doorway to a living room.
Kitchen with a navy island, white countertops, blue tile backsplash, and stainless steel appliances.
Kitchen with a navy island, clear bar stools, and blue patterned tile backsplash.
Kitchen with blue and white cabinetry, quartz counters, wave-pattern tile backsplash, and hardwood floors.
Kitchen with navy cabinetry, a blue patterned backsplash, stainless steel appliances, and hardwood floors.
Bedroom with a dark wood bed, tall curtained windows, and polished hardwood floors.
Bedroom with a dark wood dresser, white radiator, and an open door to a blue hallway.
Laundry room with stacked washer and dryer, dark cabinets, vanity, and geometric tile floor.
Bathroom with a marble-look tiled glass shower, recessed shelf, and dark vanity.
Bedroom with a computer desk, red rug, hardwood floors, and glass doors to a balcony.
Bedroom with a white bunk bed, blue bedding, hardwood floors, and a geometric rug.
Bedroom with a white bunk bed and navy bedding, opening to a laundry area.
Bathroom with a gray vanity, white subway tile, and a shower curtain beside the window.
Apartment hallway with yellow walls, hardwood floors, patterned runners, and a dark wood sideboard.
Hallway with hardwood floors, patterned runner rugs, framed pictures, and a white entry door.
Furnished deck with wicker chairs, yellow cushions, a flower-topped table, and a colorful rug.
Light-gray shingle-style house with a white balcony and flowering shrubs along the front steps.
Blue-sided home with a columned porch and balcony, framed by abundant white hydrangeas.
Floor plan for 122 Davis Avenue Unit #1, showing three bedrooms, two baths, and room dimensions.
Sold

122 Davis Ave # 1

122 Davis Ave # 1, Brookline, MA 02445

$1,425,000
OPEN HOUSE CANCELED- SELLERS ACCEPTED OFFER Gorgeous 3BR/2BA condo with 2 parking spaces in ideal Brookline Village location. This sprawling unit boasts hardwood floors throughout, high ceilings and great natural light with timeless details and gorgeous upgrades throughout. Gracious large entry, excellent storage, large living room, and separate dining room that flows seamlessly into the beautifully renovated kitchen. The stylish kitchen offers two tone cabinets, custom tile backsplash, quartz counters, gas cooking, stainless steel appliances, plentiful storage and large island. The two renovated bathrooms offer luxurious tile, extra storage and in-unit laundry. Three well-proportioned bedrooms, private back patio, central A/C, basement storage and two deeded parking spaces complete this wonderful home. Incredible neighborhood location - steps to the wonderful Emerson Park, Brookline High School, Brookline Hills T stop and quick walk to excellent Brookline Village restaurants and shops

3
beds

2
baths

1,345 Sq.Ft. LIVING AREA

Claire McClintock

Claire McClintock

Features & Amenities

Interior

  • total bedrooms3
  • Total bathrooms2
  • full bathrooms2
  • Laundry room Bathroom - 3/4, First Floor, In Unit, Electric Dryer Hookup
  • Flooring Wood, Tile, Flooring - Hardwood
  • APPLIANCES Range, Dishwasher, Disposal, Microwave, Refrigerator, Freezer, Washer, Dryer
  • other interior Features Walk-In Closet(s), Closet, Entry Hall

Area & Lot

  • Status Sold
  • Date Sold May 30, 2025
  • Living Area1,345 Sq.Ft.
  • Total Area1,345 Sq.Ft.
  • MLS® ID73353838
  • TypeCondo
  • YEAR BUILT1900
  • NeighborhoodBoston

Exterior

  • STORIES1
  • water SourcePublic
  • utilitiesfor Gas Range, for Electric Dryer
  • parkingOff Street, Assigned
  • HEAT TYPEHot Water
  • AIR CONDITIONINGCentral Air, Individual, Unit Control
  • sewerPublic Sewer
  • Disability FeaturesNo
  • other exterior FeaturesDeck - Wood

Financial

  • Sales Price$1,425,000
  • Real Estate Tax $7,103/yr
  • HOA $390
  • Zoning RES

Boston

Explore

Work With Claire

Claire’s background offers a unique advantage to her clients. After all, she’s seen transactions from every side: buyers, sellers and lenders. She knows how to apply strategic thinking and creativity for a great outcome.

Follow Me on Instagram